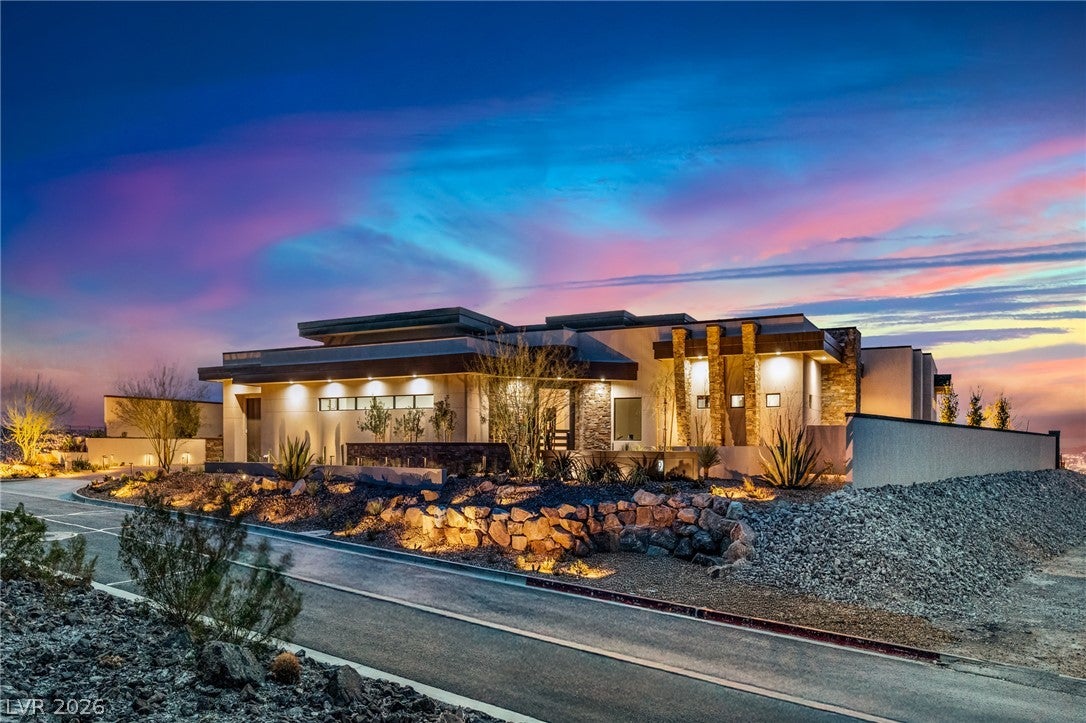
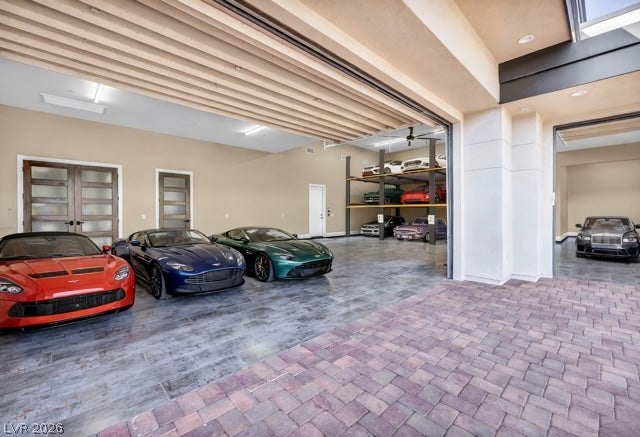
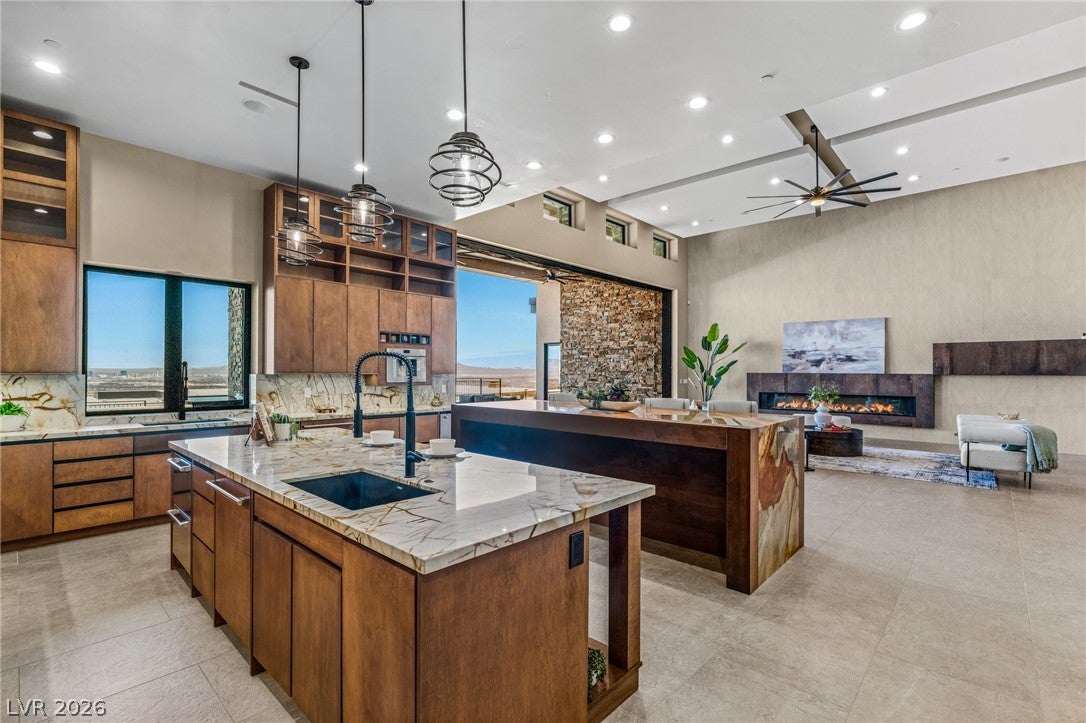
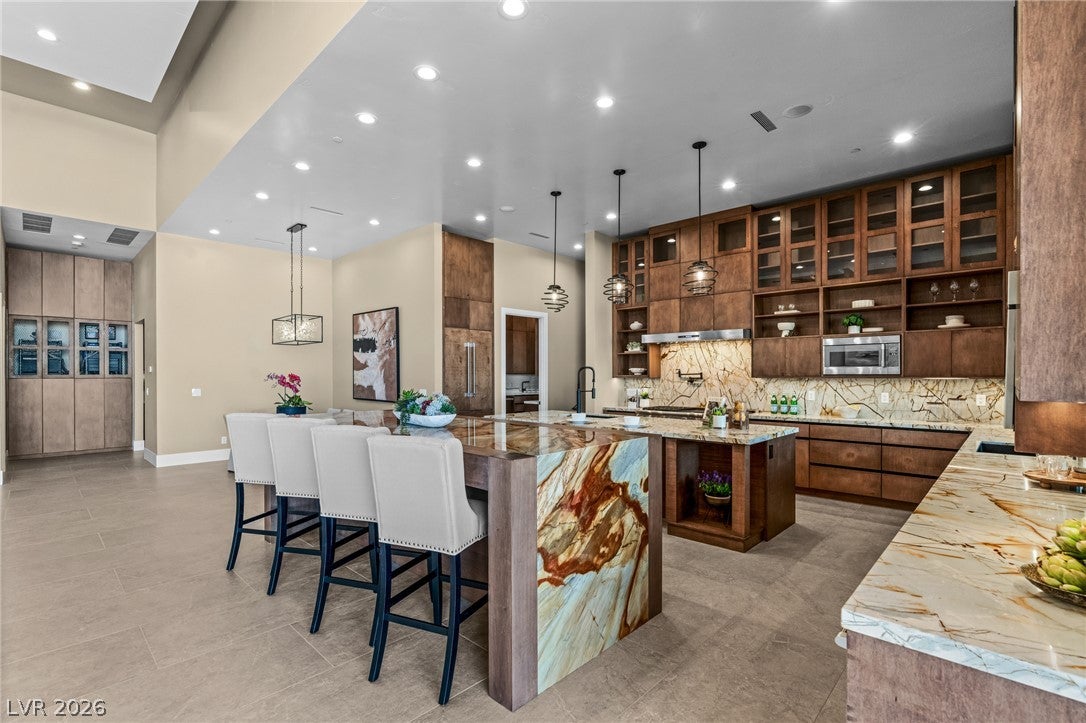
A pristine, never-before-lived-in masterpiece, offering the rare opportunity to be the very first to call it home Inspired by the natural splendor of the surrounding terrain, the 7,075 sf, five-bedroom custom estate in the Ascaya community embodies Scottsdale Desert Contemporary architecture. Spacious floor plan showcases a seamless indoor-outdoor connection, displaying views of The Strip & mountains. The stylish kitchen has dual islands w/granite countertops, custom cabinetry, Thermador 60" oven, 36" French door refrigerator/freezer, 2 dishwashers & built-in coffee maker. The butler's kitchen features 2 wine coolers, refrigerator/freezer, ice maker, dishwasher, & prep kitchen. This incredible residence has 2 Primary Suites, both w/Strip views, luxurious baths w/soaking tubs, walk-in showers, fireplaces & wet bars. One includes a steam shower, massive U-shaped closet w/washer/dryer, & the other Primary walk-in closet connects to the laundry room. Also features a climate-controlled 6-car garage w/room for a car lift, a courtyard w/fire pit, outdoor kitchen w/pizza oven, BBQ & refrigerator.
Listing Snapshot
Inside Area (SqFt)
7,075 sqft
HOA/Condo/Coop Fees
$1,000 monthly
Recent Activity
| 22 hours ago | | Listing first seen on site |
| 22 hours ago | | Listing updated with changes from the MLS |
General Features
Disclosures
Covenants Restrictions Disclosure
Parking
AttachedGarageGarage Door OpenerInside EntrancePrivateTandem
Property Condition
New Construction
Property Sub Type
Single Family Residence
Security
PrewiredSecurity System OwnedGated Community
Utilities
Underground Utilities
Interior Features
Appliances
Built-In Electric OvenDouble OvenDryerDishwasherGas CooktopDisposalMicrowaveRefrigeratorWater Softener OwnedTankless Water HeaterWine RefrigeratorWasherWater Heater
Cooling
Ceiling Fan(s)Central AirElectric
Fireplace Features
ElectricGasLiving RoomOutsideMaster Bedroom
Heating
Natural GasCentralZoned
Interior
Ceiling Fan(s)Master Downstairs
Laundry Features
Gas Dryer HookupMain LevelLaundry RoomSink
Bedroom 3
Dimensions - 14x20Description - Custom Closet
Bedroom 4
Dimensions - 12x20Description - Custom Closet
Bedroom 5
Dimensions - 17x20Description - Ceiling Fan,Custom Closet
Den
Dimensions - 13x13Description - Ceiling Fan
Dining Room
Dimensions - 9x12Description - Kitchen/Dining Room Combo
Kitchen
Description - Breakfast Bar/Counter,Butler Pantry,Custom Cabinets,Garden Window,Island,Lighting Recessed,Walk-in Pantry
Living Room
Dimensions - 32x25Description - Entry Foyer,Formal,Front,Surround Sound,Vaulted Ceiling
PrimaryBathroom
Description - Double Sink,Separate Tub,Steam Shower
PrimaryBedroom
Dimensions - 30x16Description - 2 Pbr's,Ceiling Fan,Ceiling Light,Custom Closet
Exterior Features
Construction Details
FrameStucco
Exterior
Built-in BarbecueBarbecueCourtyardPrivate Yard
Fencing
FencedBlockBack YardWrought Iron
Lot Features
Cul-De-SacLandscaped
Patio And Porch
PatioCovered
Pool Features
Pool/Spa ComboCommunity
Waterview
CityMountain(s)
Community Features
Association Amenities
Basketball CourtClubhouseFitness CenterGatedPoolSecurity
Association Fee Frequency
Monthly
Community Features
PoolGated
Financing Terms Available
CashConventionalFHAVA Loan
Schools
Elementary SchoolBrown, Hannah Marie,Brown, Hannah Marie
Listing courtesy of Virtue Real Estate Group (702) 803-3527

Listing information is provided by Participants of the Greater Las Vegas Association of Realtors. IDX information is provided exclusively for personal, non-commercial use, and may not be used for any purpose other than to identify prospective properties consumers may be interested in purchasing. Information is deemed reliable but not guaranteed. Copyright 2026, Greater Las Vegas Association of Realtors.
Last checked: 2026-11-07 11:30 AM UTC
Source: Walkscore