Save
Ask
Tour
Hide
Share
$12,500,000
2 Days On Site

PANORAMA TOWERS
4525 Dean Martin Drive 2503
Las Vegas, NV 89103

For Sale|Residential|Active
2
Beds
5
Total Baths
3
Full Baths
2
Partial Baths
8,017
SqFt
$1,559
/SqFt
2006
Built
Subdivision:
Panorama Towers 1
County:
Clark
Listing courtesy of Las Vegas Sotheby's Int'l (702) 626-7466

Due to the health concerns created by Coronavirus we are offering personal 1-1 online video walkthough tours where possible.

Call Now: 702-616-9400
Is this the listing for you? We can help make it yours.
702-616-9400
4525 Dean Martin Drive 25034525 Dean Martin Drive 25034525 Dean Martin Drive 25034525 Dean Martin Drive 2503
Save
Ask
Tour
Hide
Share

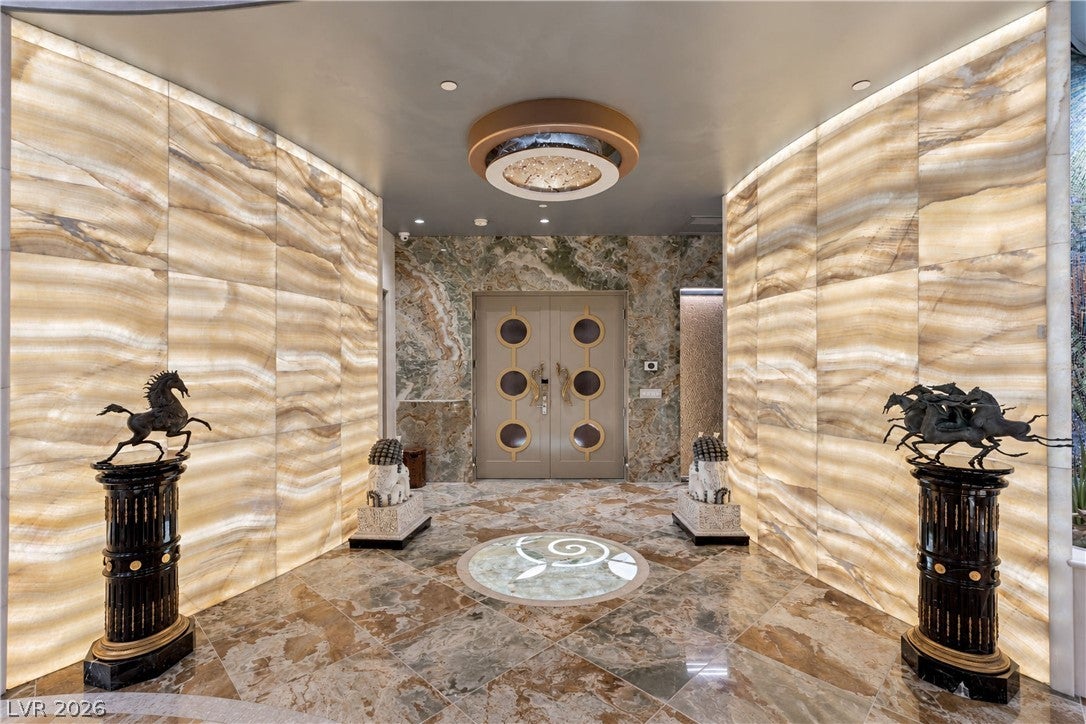
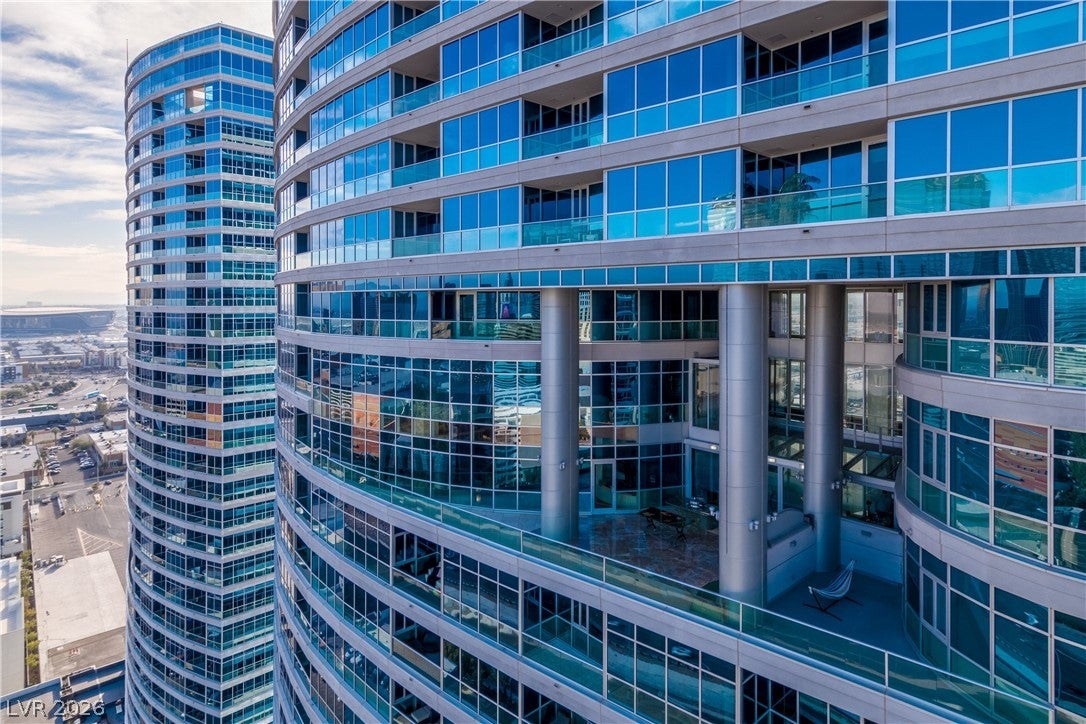
Experience one of Las Vegas' most distinctive penthouse residences at Panorama Towers. Spanning an impressive 8,017, square feet across three custom-designed levels, this architectural showpiece offers breathtaking panoramic Strip views, extraordinary craftsmanship, and a level of luxury rarely found in high-rise living. Designed for grand entertaining and sophisticated living, the residence features a dramatic sculptural staircase, exquisite marble flooring, a Swarovski rose chandelier, a hand-painted dance floor, and a private pneumatic elevator. The spectacular chef's kitchen showcases striking black marble countertops, Wolf appliances, copper sinks, and an expansive wraparound bar. Above it all, a remarkable sky deck provides an unforgettable setting overlooking the glittering Las Vegas skyline. The lavish upper-level primary retreat features artistic detailing, a private lounge, and a spa-inspired bath with an elevated soaking tub and dual vanities. Complete with 2 bedrooms, 5 bathrooms, guest accommodations, and 3 parking spaces, this one-of-a-kind residence offers exceptional privacy and exclusivity. Panorama Towers residents enjoy resort-style amenities, including a fitness center, spa facilities, and 24-hour security. More than a penthouse. A true Palace in the Sky.

Save
Ask
Tour
Hide
Share
Listing Snapshot
Price 
$12,500,000
Days On Site 
2 Days
Bedrooms 
2
Inside Area (SqFt) 
8,017 sqft
Total Baths 
5
Full Baths 
3
Partial Baths 
2
Lot Size 
N/A
Year Built 
2006
MLS Number 
2825771
Status 
Active
Property Tax 
$11,136
HOA/Condo/Coop Fees 
$6,490 monthly
Sq Ft Source 
N/A
Friends & Family
Recent Activity
2 days agoListing first seen on site
2 days agoListing updated with changes from the MLS
General Features
Disclosures 
Covenants Restrictions Disclosure
Green Energy Efficient 
Windows
Number Of Stories 
3
Parking 
AssignedGuest
Parking Spaces 
3
Pets 
Number LimitSize LimitYes
Security 
Closed Circuit Camera(s)PrewiredGated Community24 Hour Security
SqFt Total 
8017
Style 
HighRisePenthouse
Utilities 
Cable Available
Interior Features
Appliances 
Built-In Gas OvenDryerDishwasherDisposalRefrigeratorWasher
Cooling 
Ceiling Fan(s)Electric
Fireplace 
Yes
Fireplace Features 
BedroomElectricLiving Room
Flooring 
MarbleStone
Heating 
Natural GasCentral
Interior 
Wet BarCeiling Fan(s)ElevatorSmart Thermostat
Laundry Features 
Gas Dryer HookupLaundry Room
Window Features 
Skylight(s)Window CoveringsTinted Windows
Bedroom 2 
Dimensions - 11X16Description - Ceiling Light,With Bath
Dining Room 
Dimensions - 15X11Description - Kitchen/Dining Room Combo,Vaulted Ceiling
Great Room 
Dimensions - 54X28Description - Downstairs,Vaulted Ceiling
Kitchen 
Dimensions - 10X13Description - Granite Countertops,Stainless Steel Appliances
Living Room 
Dimensions - 16X35Description - None
Loft 
Dimensions - 56X14Description - 1 Bath,Other
Media Room 
Dimensions - 16x13Description - Downstairs
PrimaryBathroom 
Dimensions - 26X14Description - Double Sink,Make Up Table,Separate Shower,Separate Tub,Tub With Jets
PrimaryBedroom 
Dimensions - 25X21Description - Balcony,Ceiling Light,Custom Closet,Sitting Room,Upstairs
Save
Ask
Tour
Hide
Share
Exterior Features
Patio And Porch 
Terrace
Pool Features 
Community
View 
CityMountain(s)
Waterview 
CityMountain(s)
Windows/Doors 
Skylight(s)Window CoveringsTinted Windows
Community Features
Association Amenities 
Fitness CenterGatedBarbecuePoolSpa/Hot TubSecurityConciergeElevator(s)
Association Fee 
$6490.0
Association Fee Frequency 
Monthly
Additional Association Fee Frequency 
Monthly
Community Features 
PoolGated
Financing Terms Available 
CashConventional
Schools
School District
Unknown
Elementary School
Thiriot, Joseph E.,Thiriot, Joseph E.
Middle School
Sawyer Grant
High School
Clark Ed. W.
Listing courtesy of Las Vegas Sotheby's Int'l (702) 626-7466


Listing information is provided by Participants of the Greater Las Vegas Association of Realtors. IDX information is provided exclusively for personal, non-commercial use, and may not be used for any purpose other than to identify prospective properties consumers may be interested in purchasing. Information is deemed reliable but not guaranteed. Copyright 2026, Greater Las Vegas Association of Realtors.
Last checked: 2026-11-07 11:30 AM UTC

Neighborhood & Commute
Source: Walkscore
Save
Ask
Tour
Hide
Share