Save
Ask
Tour
Hide
Share
$975,000
-25 Days On Site

7526 Gossamer Wind Street
Las Vegas, NV 89139

For Sale|Single Family Residence|Active
5
Beds
4
Total Baths
4
Full Baths
4,961
SqFt
$197
/SqFt
2002
Built
Subdivision:
Pinnacle Peaks-Torrey Pines Northwest
County:
Clark
Listing courtesy of Platinum Real Estate Prof (702) 617-4637

Due to the health concerns created by Coronavirus we are offering personal 1-1 online video walkthough tours where possible.
Call Now: 702-616-9400
Is this the listing for you? We can help make it yours.
702-616-9400
7526 Gossamer Wind Street7526 Gossamer Wind Street7526 Gossamer Wind Street7526 Gossamer Wind Street
Save
Ask
Tour
Hide
Share

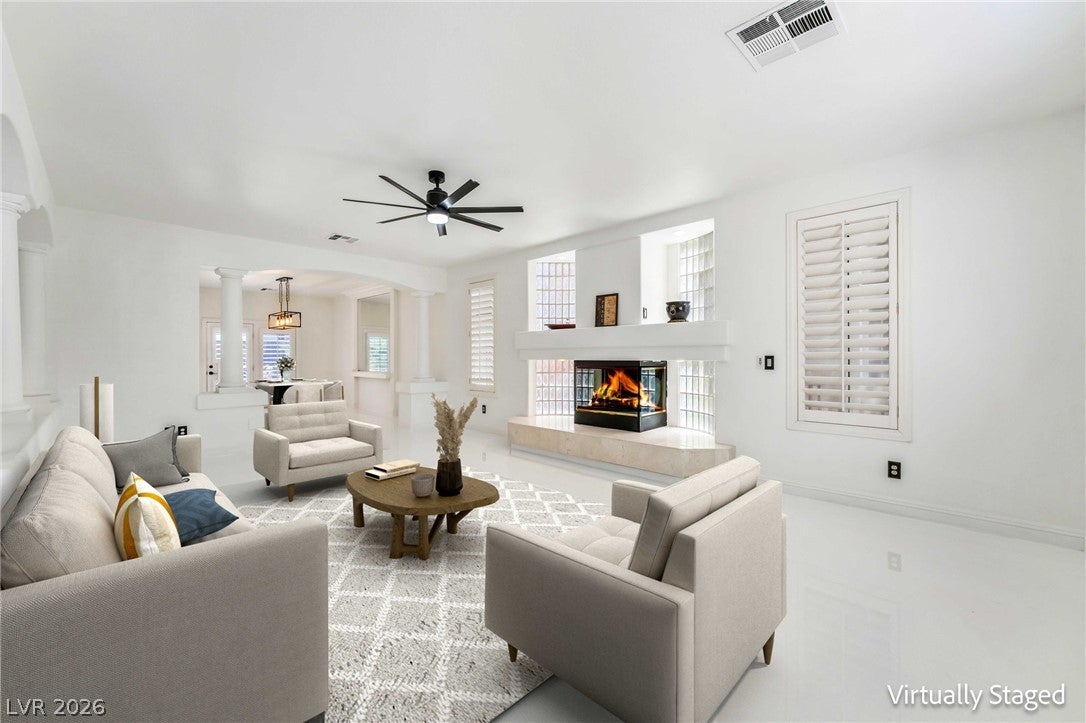
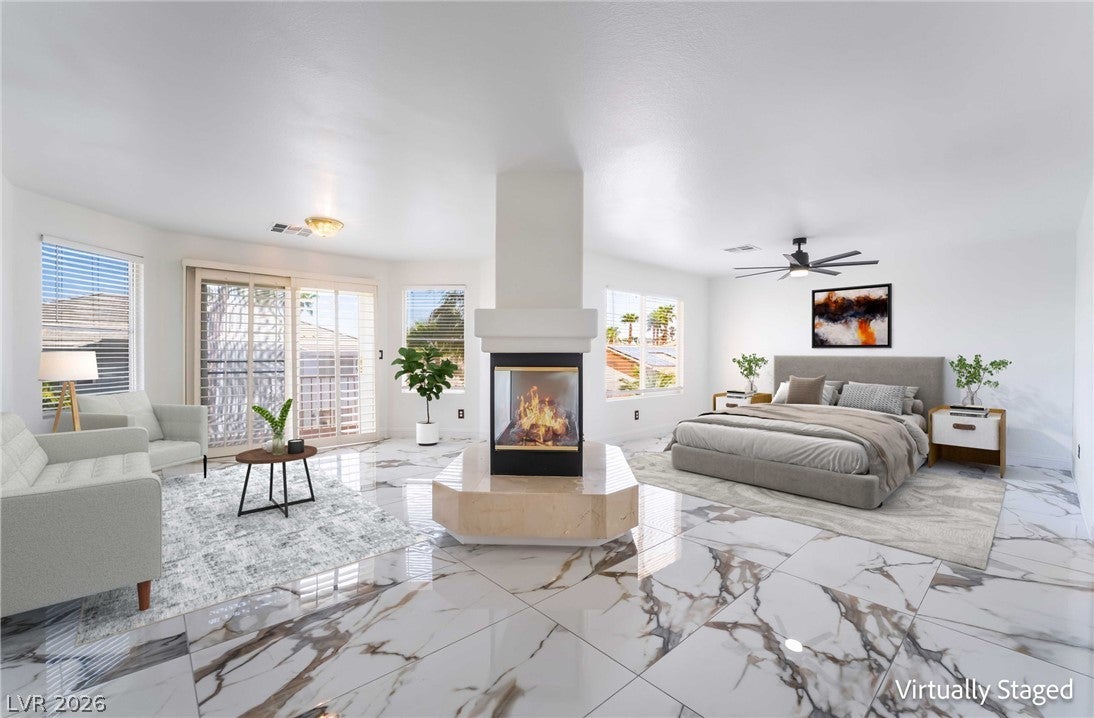
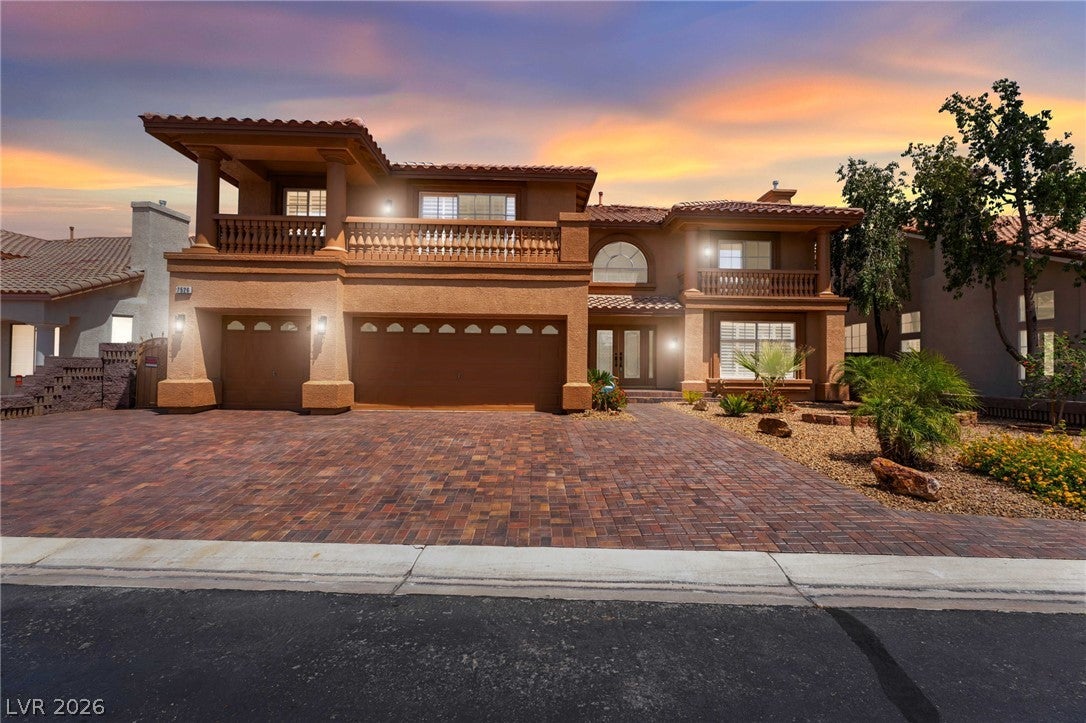
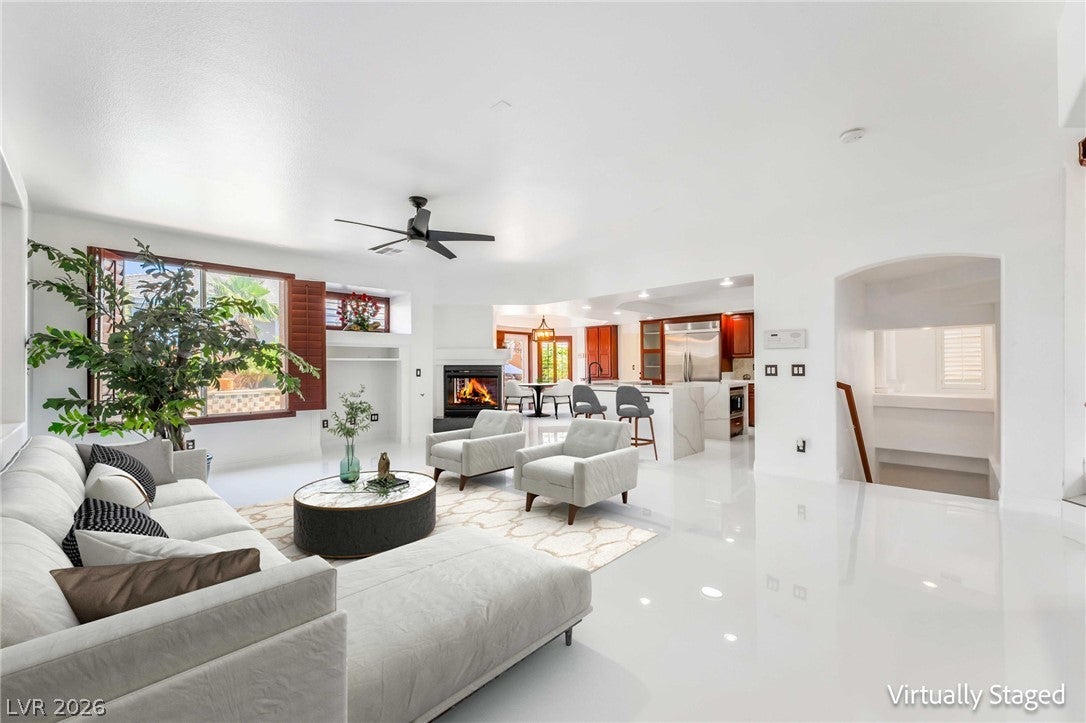
WHOA NELLY STUNNING LUXURY GATED HOME WITH MASSIVE POOL RIGHT OUT OF CEASARS PALACE! THOUSANDS IN RECENT UPGRADES! Welcome to your dream home, a stunningly remodeled luxury estate situated in gated community. This property offers the perfect blend of sophistication & comfort, featuring a host of high-end amenities designed to cater to your every need. Enter through an elegant foyer that sets the tone for the rest of the home, showcasing refined architectural details & an expansive open floor plan. The chef's kitchen is equipped with top-of-the-line appliances, custom cabinetry, & a large island that makes meal preparation a delight. Adjacent is a formal dining area ideal for hosting dinner parties. Step outside to discover your personal paradise. The backyard features a huge pool with a real deep end and a diving board, perfect for summer fun and relaxation. The master bedroom can be your own mini penthouse with private balcony and spa like master bathroom. BEST IN CLASS!

Save
Ask
Tour
Hide
Share
Listing Snapshot
Price 
$975,000
Days On Site 
-25 Days
Bedrooms 
5
Inside Area (SqFt) 
4,961 sqft
Total Baths 
4
Full Baths 
4
Partial Baths 
N/A
Lot Size 
0.22 Acres
Year Built 
2002
MLS® Number 
2816432
Status 
Active
Property Tax 
$5,500
HOA/Condo/Coop Fees 
$75 monthly
Sq Ft Source 
N/A
Friends & Family
Recent Activity
just nowListing first seen on site
2 days agoListing updated with changes from the MLS®
General Features
Acres 
0.22
Attached Garage 
Yes
Direction Faces 
West
Disclosures 
Covenants Restrictions Disclosure
Garage 
Yes
Garage Spaces 
3
Green Energy Efficient 
Windows
Parking 
AttachedGaragePrivate
Property Sub Type 
Single Family Residence
Security 
Gated Community
Sewer 
Public Sewer
SqFt Total 
4961
Style 
TwoStory
Utilities 
Underground Utilities
Water Source 
Public
Zoning 
Single Family
Interior Features
Appliances 
Built-In Electric OvenDouble OvenDishwasherGas CooktopDisposalMicrowaveRefrigerator
Cooling 
Ceiling Fan(s)Central AirElectric
Fireplace 
Yes
Fireplace Features 
Family RoomGasLiving RoomOtherMaster Bedroom
Fireplaces 
3
Flooring 
LaminateMarbleTile
Furnished 
Unfurnished
Heating 
Natural Gas
Interior 
Ceiling Fan(s)
Laundry Features 
Gas Dryer HookupMain LevelLaundry Room
Spa 
Yes
Window Features 
Window CoveringsDouble Pane WindowsPlantation Shutters
Bedroom 2 
Dimensions - 14x12Description - Ceiling Fan,Closet,Upstairs,With Bath
Bedroom 3 
Dimensions - 14x14Description - Ceiling Light,Upstairs,Walk-In Closet(s),With Bath
Bedroom 4 
Dimensions - 15x15Description - Ceiling Light,Closet,Upstairs
Bedroom 5 
Dimensions - 16x20Description - Ceiling Fan,Ceiling Light,Closet,Upstairs
Den 
Dimensions - 15x15Description - Built-Ins,Downstairs
Dining Room 
Dimensions - 11x16Description - Dining Area,Formal Dining Room
Family Room 
Dimensions - 18x18Description - Ceiling Fan,Downstairs,Separate Family Room,Wet Bar
Kitchen 
Description - Breakfast Bar/Counter,Breakfast Nook/Eating Area,Garden Window,Granite Countertops,Island,Pantry,Stainless Steel Appliances,Tile Flooring
Living Room 
Dimensions - 15x23Description - Entry Foyer,Formal,Front
PrimaryBathroom 
Description - Double Sink,Make Up Table,Separate Shower,Separate Tub
PrimaryBedroom 
Dimensions - 20x23Description - Ceiling Fan,Ceiling Light,Pbr Separate From Other,Sitting Room,Upstairs,Walk-In Closet(s)
Save
Ask
Tour
Hide
Share
Exterior Features
Construction Details 
BlockStucco
Exterior 
BalconyPrivate Yard
Fencing 
BlockBack Yard
Lot Features 
Landscaped
Patio And Porch 
PatioCovered
Pool Features 
In GroundPrivate
Private Pool 
Yes
Roof 
Tile
Spa 
Yes
Spa Features 
In Ground
Windows/Doors 
Window CoveringsDouble Pane WindowsPlantation Shutters
Community Features
Association Amenities 
Gated
Association Fee 
$75.0
Association Fee Frequency 
Monthly
Additional Association Fee Frequency 
Monthly
Community Features 
Gated
Horse Property 
None
Financing Terms Available 
CashConventionalFHAVA Loan
Schools
School District
Unknown
Elementary School
Alamo, Tony,Alamo, Tony
Middle School
Canarelli Lawrence & Heidi
High School
Sierra Vista High
Listing courtesy of Platinum Real Estate Prof (702) 617-4637


Listing information is provided by Participants of the Greater Las Vegas Association of Realtors. IDX information is provided exclusively for personal, non-commercial use, and may not be used for any purpose other than to identify prospective properties consumers may be interested in purchasing. Information is deemed reliable but not guaranteed. Copyright 2026, Greater Las Vegas Association of Realtors.
Last checked: 2026-09-10 12:24 PM UTC

Neighborhood & Commute
Source: Walkscore
Save
Ask
Tour
Hide
Share