Save
Ask
Tour
Hide
Share
$11,000,000
19 Days On Site

5930 N El Capitan Way
Las Vegas, NV 89149

For Sale|Single Family Residence|Active
16
Beds
16
Total Baths
16
Full Baths
20,384
SqFt
$540
/SqFt
1996
Built
Subdivision:
Land Div 19-92
County:
Clark
Listing courtesy of IS Luxury (702) 883-7845

Due to the health concerns created by Coronavirus we are offering personal 1-1 online video walkthough tours where possible.
Call Now: 702-616-9400
Is this the listing for you? We can help make it yours.
702-616-9400
5930 N El Capitan Way5930 N El Capitan Way5930 N El Capitan Way5930 N El Capitan Way
Save
Ask
Tour
Hide
Share

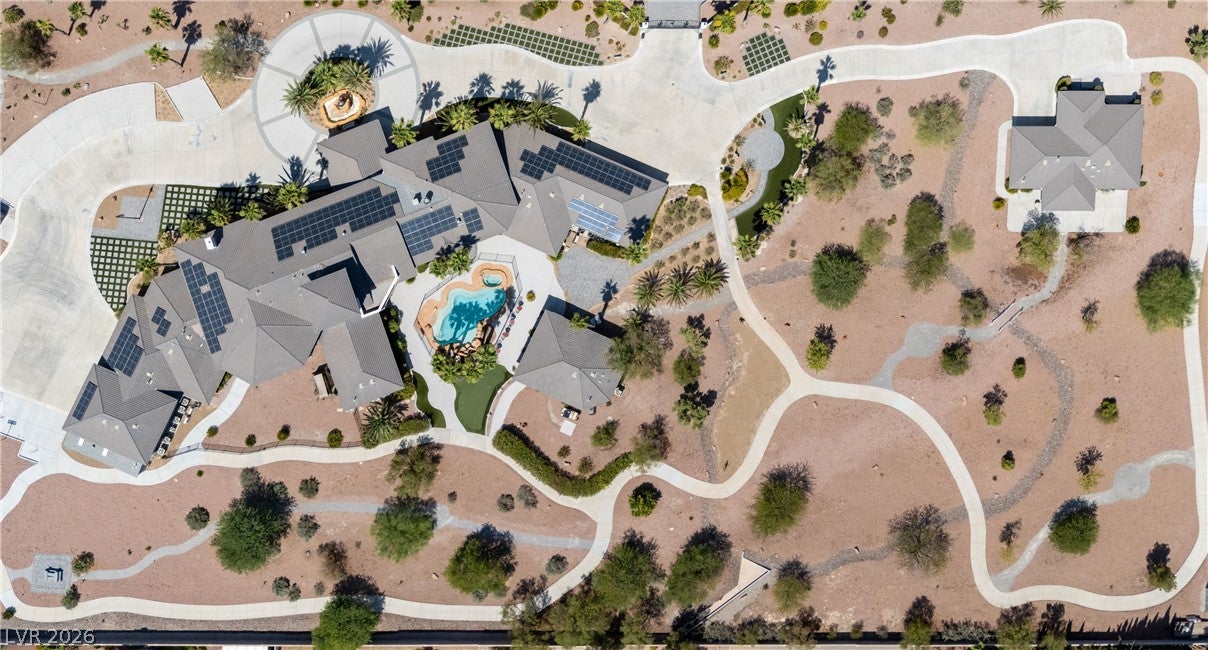
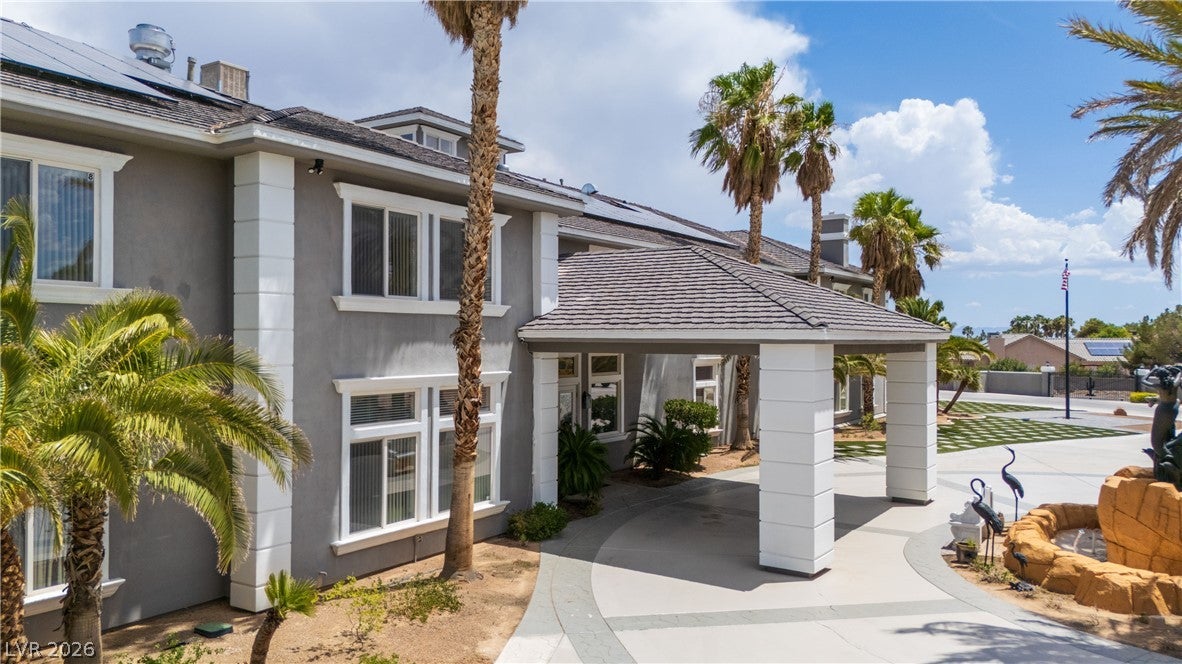
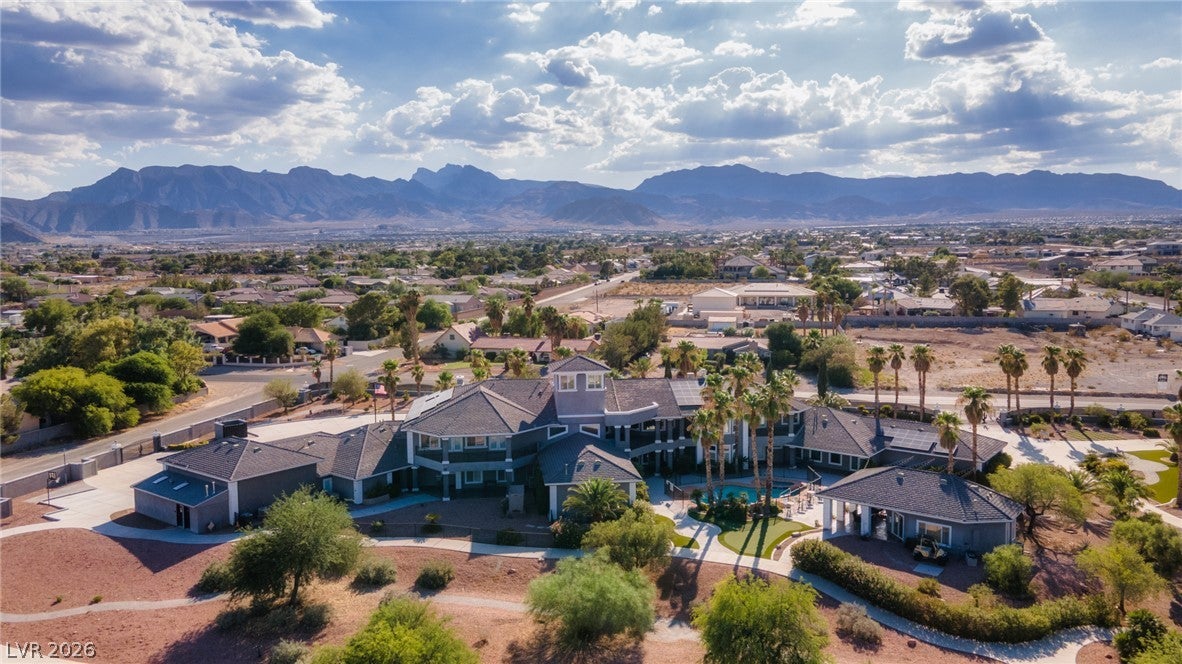
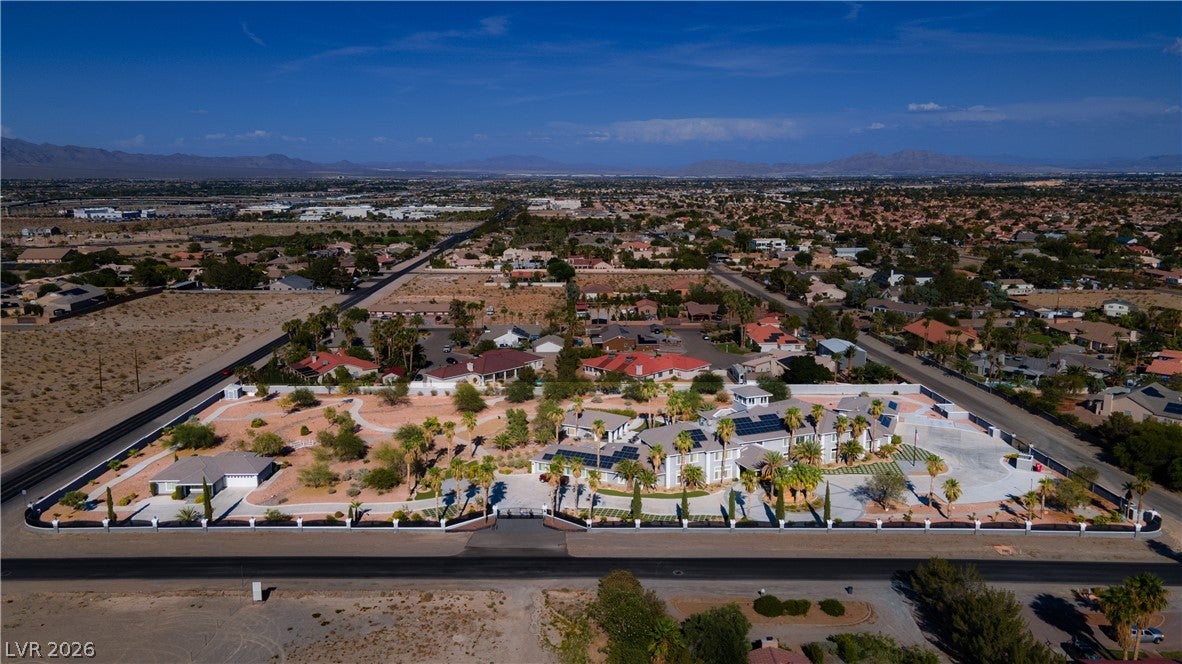
Set behind private gates on 3.93 manicured acres, this extraordinary estate offers a rare duality — an unparalleled private residence or a distinguished high-end commercial venue. Twelve exquisitely appointed suites showcase bespoke finishes and an uncompromising attention to detail. The formal dining room, anchored by a gas fireplace, sets a stage worthy of the most memorable gatherings, while the professional-grade kitchen performs effortlessly at any scale. Ascend the dramatic entry staircase or take the private elevator to the second level. Outdoors, the resort experience unfolds: a sparkling pool and spa framed by multiple entertaining terraces, plus a dedicated pool house with a full bar and two baths. A separate two-bedroom guest house welcomes visitors or on-site personnel in complete comfort. Meticulously maintained and impeccably designed throughout, this is a singular offering where the possibilities are limited only by vision.

Save
Ask
Tour
Hide
Share
Listing Snapshot
Price 
$11,000,000
Days On Site 
19 Days
Bedrooms 
16
Inside Area (SqFt) 
20,384 sqft
Total Baths 
16
Full Baths 
16
Partial Baths 
N/A
Lot Size 
3.93 Acres
Year Built 
1996
MLS® Number 
2803144
Status 
Active
Property Tax 
$44,500
HOA/Condo/Coop Fees 
N/A
Sq Ft Source 
N/A
Friends & Family
Recent Activity
2 weeks agoStatus changed to Active
2 weeks agoListing updated with changes from the MLS®
3 weeks agoListing first seen on site
General Features
Acres 
3.93
Attached Garage 
Yes
Direction Faces 
West
Garage 
Yes
Garage Spaces 
4
Green Energy Efficient 
Windows
Parking 
Circular DrivewayAttachedGarageGarage Door OpenerPrivateRV GarageRV Access/Parking
Property Sub Type 
Single Family Residence
Security 
Security System OwnedFire Sprinkler System
Sewer 
Septic Tank
SqFt Total 
20384
Style 
OneStoryTwoStory
Utilities 
Underground Utilities
Water Source 
Public
Zoning 
Professional,Single Family
Interior Features
Appliances 
Built-In Electric OvenDouble OvenDryerDishwasherGas RangeRefrigeratorWater PurifierWasher
Cooling 
Ceiling Fan(s)Central AirElectric
Electric 
Photovoltaics Third-Party Owned
Fireplace 
Yes
Fireplace Features 
Family RoomGasMaster Bedroom
Fireplaces 
4
Flooring 
CarpetConcreteCeramic TileMarbleTile
Furnished 
Unfurnished
Heating 
Natural GasCentral
Interior 
Ceiling Fan(s)Master Downstairs
Laundry Features 
Gas Dryer HookupMain LevelLaundry RoomSink
Spa 
Yes
Window Features 
Window CoveringsBlindsDouble Pane WindowsLow Emissivity Windows
Bedroom 2 
Dimensions - 18x25Description - Ceiling Light,Walk-In Closet(s),With Bath
Bedroom 3 
Dimensions - 22x16Description - Ceiling Fan,Walk-In Closet(s),With Bath
Bedroom 4 
Dimensions - 14x19Description - Ceiling Fan,Walk-In Closet(s),With Bath
Bedroom 5 
Dimensions - 21x22Description - Ceiling Fan,Walk-In Closet(s),With Bath
Bedroom10 
Dimensions - 20x16Description - Ceiling Fan,Walk-In Closet(s),With Bath
Bedroom11 
Dimensions - 21x19Description - Ceiling Fan,Walk-In Closet(s),With Bath
Bedroom6 
Dimensions - 18x19Description - Ceiling Fan,Walk-In Closet(s),With Bath
Bedroom7 
Dimensions - 22x20Description - Ceiling Fan,Walk-In Closet(s),With Bath
Bedroom8 
Dimensions - 18x24Description - Ceiling Fan,Walk-In Closet(s),With Bath
Bedroom9 
Dimensions - 19x24Description - Ceiling Fan,Walk-In Closet(s),With Bath
Den 
Dimensions - 16x19Description - Built-Ins,Entertainment Center
Dining Room 
Dimensions - 24x29Description - Formal Dining Room
Family Room 
Dimensions - 19x22Description - Ceiling Fan,Wet Bar
Kitchen 
Description - Other,Stainless Steel Appliances
Loft 
Dimensions - 10x16Description - Other
Media Room 
Dimensions - 32x28Description - Built-in Bookcases,Downstairs
PrimaryBedroom 
Dimensions - 26x30Description - Ceiling Fan,Sitting Room,Walk-In Closet(s)
Save
Ask
Tour
Hide
Share
Exterior Features
Exterior 
BalconyPrivate Yard
Fencing 
BlockFull
Lot Features 
Landscaped
Other Structures 
Outbuilding
Patio And Porch 
PatioCovered
Pool Features 
FencedIn GroundPrivatePool/Spa Combo
Private Pool 
Yes
Roof 
Tile
Spa 
Yes
View 
Mountain(s)
Waterview 
Mountain(s)
Windows/Doors 
Window CoveringsBlindsDouble Pane WindowsLow Emissivity Windows
Community Features
Accessibility Features 
Accessible Entrance
Association Amenities 
Gated
Financing Terms Available 
CashConventionalVA Loan
Horse Property 
None
Schools
School District
Unknown
Elementary School
Allen, Dean La Mar,Allen, Dean La Mar
Middle School
Escobedo Edmundo
High School
Centennial
Listing courtesy of IS Luxury (702) 883-7845


Listing information is provided by Participants of the Greater Las Vegas Association of Realtors. IDX information is provided exclusively for personal, non-commercial use, and may not be used for any purpose other than to identify prospective properties consumers may be interested in purchasing. Information is deemed reliable but not guaranteed. Copyright 2026, Greater Las Vegas Association of Realtors.
Last checked: 2026-08-16 09:58 AM UTC

Neighborhood & Commute
Source: Walkscore
Save
Ask
Tour
Hide
Share