Save
Ask
Tour
Hide
Share
$12,500,000
7 Days On Site

5086 Scenic Ridge Drive
Las Vegas, NV 89148

For Sale|Single Family Residence|Active
6
Beds
8
Total Baths
3
Full Baths
5
Partial Baths
7,603
SqFt
$1,644
/SqFt
1995
Built
Subdivision:
Spanish Hills Estate Amd
County:
Clark
Listing courtesy of Luxury Estates International (702) 686-2765

Due to the health concerns created by Coronavirus we are offering personal 1-1 online video walkthough tours where possible.
Call Now: 702-616-9400
Is this the listing for you? We can help make it yours.
702-616-9400
5086 Scenic Ridge Drive5086 Scenic Ridge Drive5086 Scenic Ridge Drive5086 Scenic Ridge Drive
Save
Ask
Tour
Hide
Share

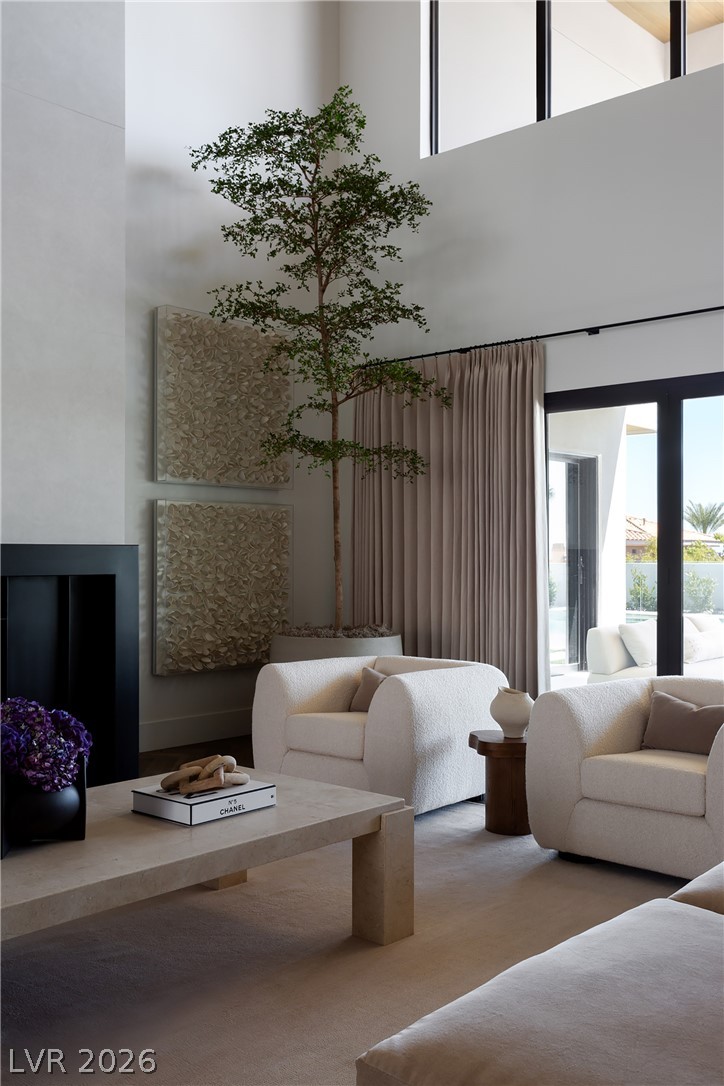
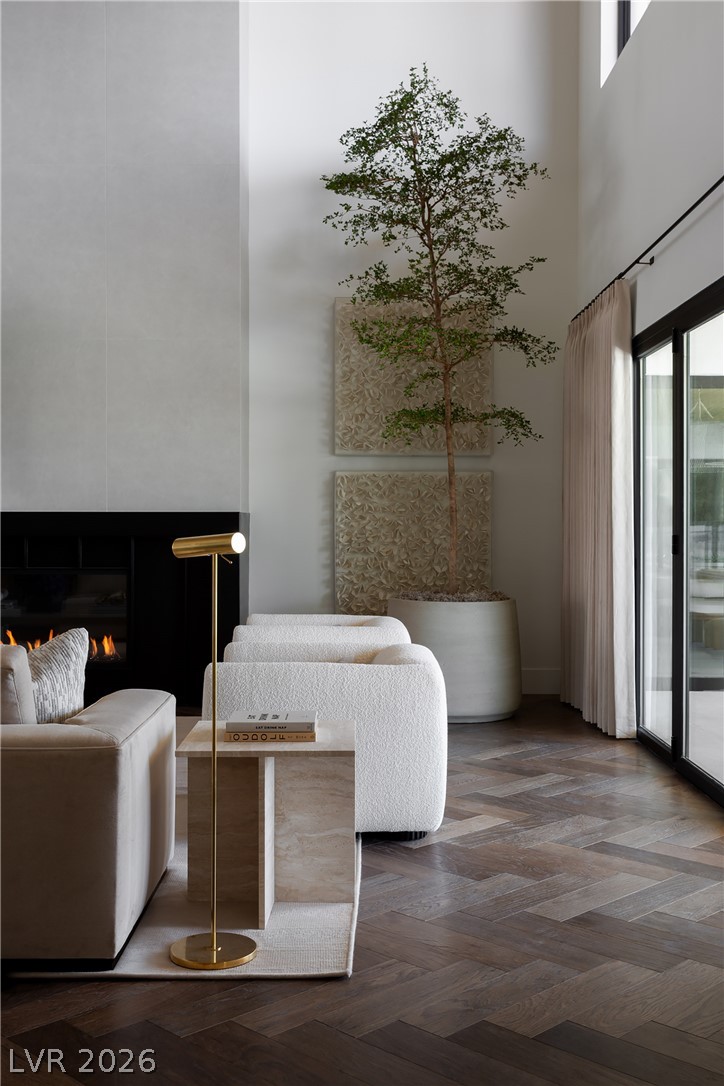
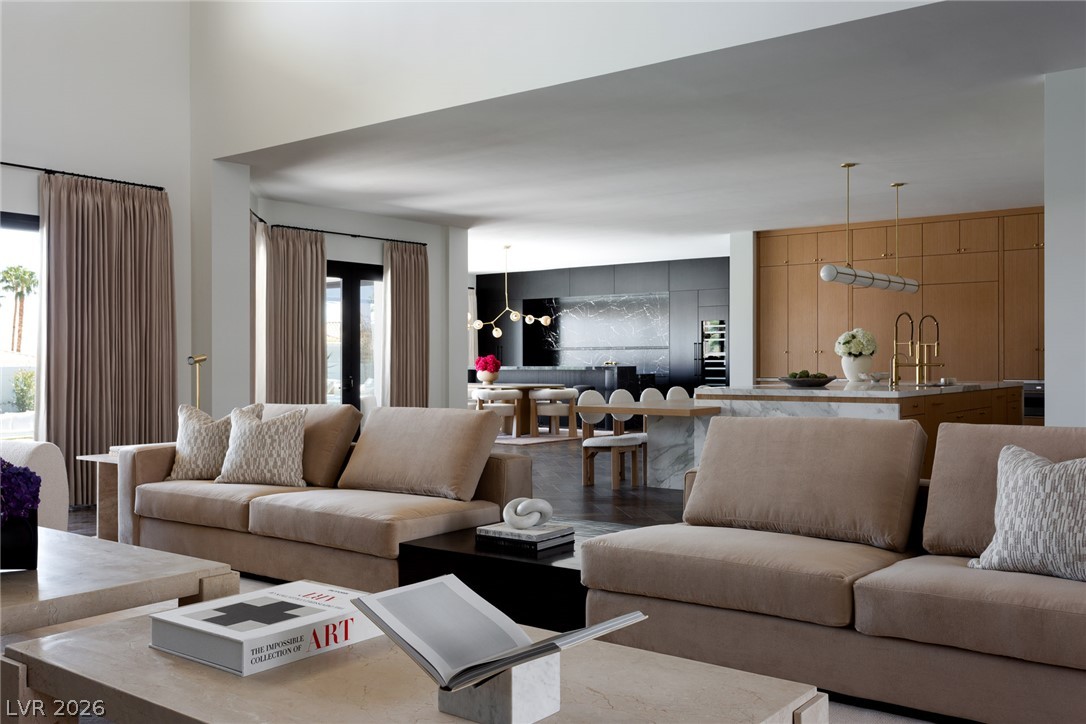
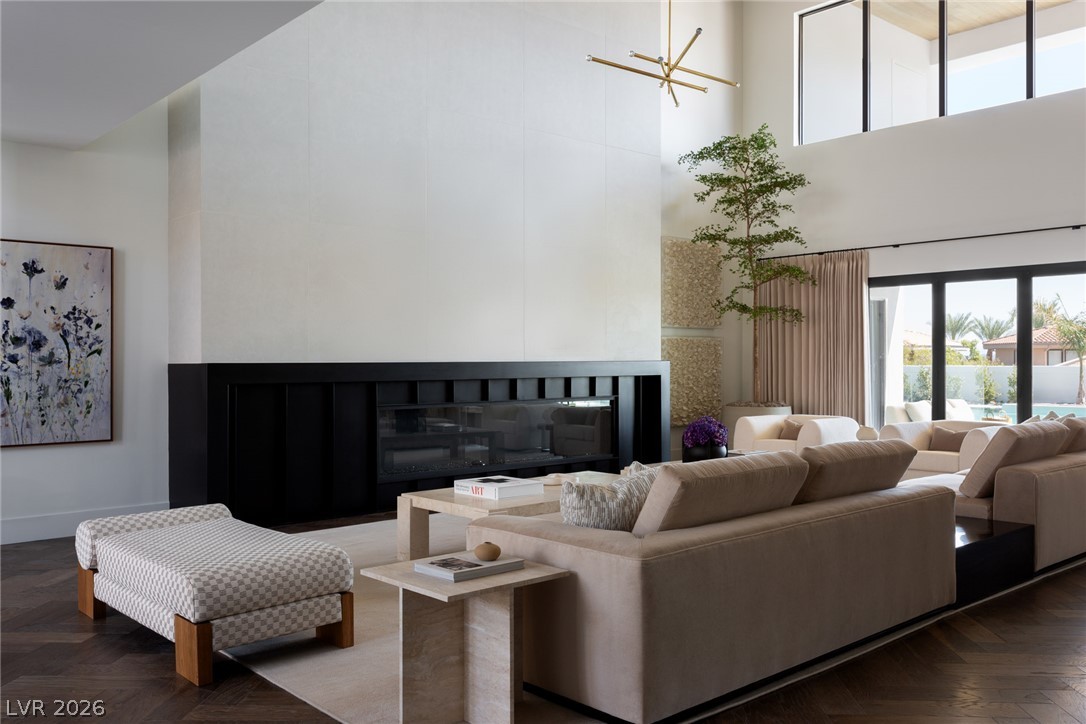
A truly exceptional designer residence located behind the prestigious guard gates of Spanish Hills, an established luxury community where privacy meets effortless access to the best of Las Vegas. Thoughtfully reimagined with an uncompromising commitment to craftsmanship, functionality, and timeless design. Every detail has been meticulously curated, creating a home that feels warm, refined, and unlike anything else. Designed for both memorable entertaining and everyday living, the home seamlessly connects its main living spaces to the outdoors through expansive accordion glass doors. Outside, a separate climate-controlled outdoor entertaining room with a custom outdoor kitchen + dining area offers an ideal setting for year-round gatherings. Additional highlights include a dedicated baking kitchen, temperature-controlled wine cellar, elevator, an intimate poker lounge, and a private fitness studio equipped with a built-in heating system for hot yoga, Pilates, and wellness training from the comfort of home. Created to accommodate every lifestyle, the property also features a temperature-controlled garage for the automotive enthusiast and a beautifully integrated enclosed dog run. Every material, finish, and space reflects an unwavering commitment to quality, resulting in a home that celebrates remarkable artistry, intentional design, and a lifestyle more commonly found in the world's finest private residences.

Save
Ask
Tour
Hide
Share
Listing Snapshot
Price 
$12,500,000
Days On Site 
7 Days
Bedrooms 
6
Inside Area (SqFt) 
7,603 sqft
Total Baths 
8
Full Baths 
3
Partial Baths 
5
Lot Size 
0.37 Acres
Year Built 
1995
MLS® Number 
2800570
Status 
Active
Property Tax 
$20,347
HOA/Condo/Coop Fees 
$633 monthly
Sq Ft Source 
N/A
Friends & Family
Recent Activity
a week agoListing first seen on site
a week agoListing updated with changes from the MLS®
General Features
Acres 
0.37
Attached Garage 
Yes
Direction Faces 
West
Disclosures 
Covenants Restrictions Disclosure
Garage 
Yes
Garage Spaces 
3
Green Energy Efficient 
DoorsWindows
Parking 
AttachedGaragePrivate
Property Sub Type 
Single Family Residence
Security 
Security System OwnedSecurity SystemGated Community
Sewer 
Public Sewer
SqFt Total 
7603
Style 
TwoStory
Utilities 
Cable Available
Water Source 
Public
Zoning 
Single Family
Interior Features
Appliances 
Built-In Gas OvenConvection OvenDryerDishwasherDisposalGas RangeMicrowaveRefrigeratorWater Softener OwnedWater PurifierWine RefrigeratorWasherOven
Cooling 
Central AirElectric
Fireplace 
Yes
Fireplace Features 
GasGreat RoomOutsideMaster Bedroom
Fireplaces 
4
Flooring 
HardwoodTile
Furnished 
Unfurnished
Heating 
Natural GasCentral
Laundry Features 
Electric Dryer HookupMain LevelUpper Level
Spa 
Yes
Window Features 
Skylight(s)Window CoveringsDouble Pane WindowsDrapesInsulated WindowsLow Emissivity WindowsWindow Treatments
Bedroom 2 
Dimensions - 17x13Description - Downstairs,TV/ Cable,Walk-In Closet(s),With Bath
Bedroom 3 
Dimensions - 16x11Description - Custom Closet,Downstairs,Walk-In Closet(s),With Bath
Bedroom 4 
Dimensions - 19X14Description - Closet,Custom Closet,Downstairs,TV/ Cable,With Bath
Bedroom 5 
Dimensions - 15x12Description - Closet,TV/ Cable,Upstairs,With Bath
Bedroom6 
Dimensions - 12X18Description - Closet,TV/ Cable,Upstairs
Dining Room 
Dimensions - 22X26Description - Dining Area
Family Room 
Dimensions - 20X25Description - 2 or More Family Rooms,Upstairs,Wet Bar
Great Room 
Dimensions - 36x28Description - Downstairs
Kitchen 
Description - Breakfast Bar/Counter,Breakfast Nook/Eating Area,Custom Cabinets,Hardwood Flooring,Island
PrimaryBedroom 
Dimensions - 25X30Description - Balcony,Built-in Bookcases,Closet,Custom Closet,Pbr Separate From Other,Upstairs,Walk-In Closet(s)
Save
Ask
Tour
Hide
Share
Exterior Features
Exterior 
Built-in BarbecueBalconyBarbecuePrivate Yard
Fencing 
FencedBack Yard
Lot Features 
Landscaped
Patio And Porch 
PatioCoveredEnclosed
Pool Features 
HeatedIn GroundPrivatePool/Spa ComboWaterfall
Private Pool 
Yes
Roof 
Tile
Spa 
Yes
Spa Features 
In Ground
View 
City
Waterview 
City
Windows/Doors 
Skylight(s)Window CoveringsDouble Pane WindowsDrapesInsulated WindowsLow Emissivity WindowsWindow Treatments
Community Features
Association Amenities 
GatedPlaygroundParkSecurity
Association Dues 
633
Community Features 
Gated
Financing Terms Available 
CashConventional
HOA Fee Frequency 
Monthly
Horse Property 
None
Schools
School District
Unknown
Elementary School
Rogers, Lucille S.,Rogers, Lucille S.
Middle School
Sawyer Grant
High School
Durango
Listing courtesy of Luxury Estates International (702) 686-2765


Listing information is provided by Participants of the Greater Las Vegas Association of Realtors. IDX information is provided exclusively for personal, non-commercial use, and may not be used for any purpose other than to identify prospective properties consumers may be interested in purchasing. Information is deemed reliable but not guaranteed. Copyright 2026, Greater Las Vegas Association of Realtors.
Last checked: 2026-07-25 08:51 PM UTC

Neighborhood & Commute
Source: Walkscore
Save
Ask
Tour
Hide
Share