Save
Ask
Tour
Hide
Share
$1,150,000
New Listing

3062 Hushed Sonnet Avenue
Henderson, NV 89044

For Sale|Single Family Residence|Active
5
Beds
4
Total Baths
4
Full Baths
3,332
SqFt
$345
/SqFt
2019
Built
Subdivision:
Inspirada Pod 3-2
County:
Clark
Listing courtesy of Platinum Real Estate Prof (702) 617-4637

Due to the health concerns created by Coronavirus we are offering personal 1-1 online video walkthough tours where possible.
Call Now: 702-616-9400
Is this the listing for you? We can help make it yours.
702-616-9400
3062 Hushed Sonnet Avenue3062 Hushed Sonnet Avenue3062 Hushed Sonnet Avenue3062 Hushed Sonnet Avenue
Save
Ask
Tour
Hide
Share

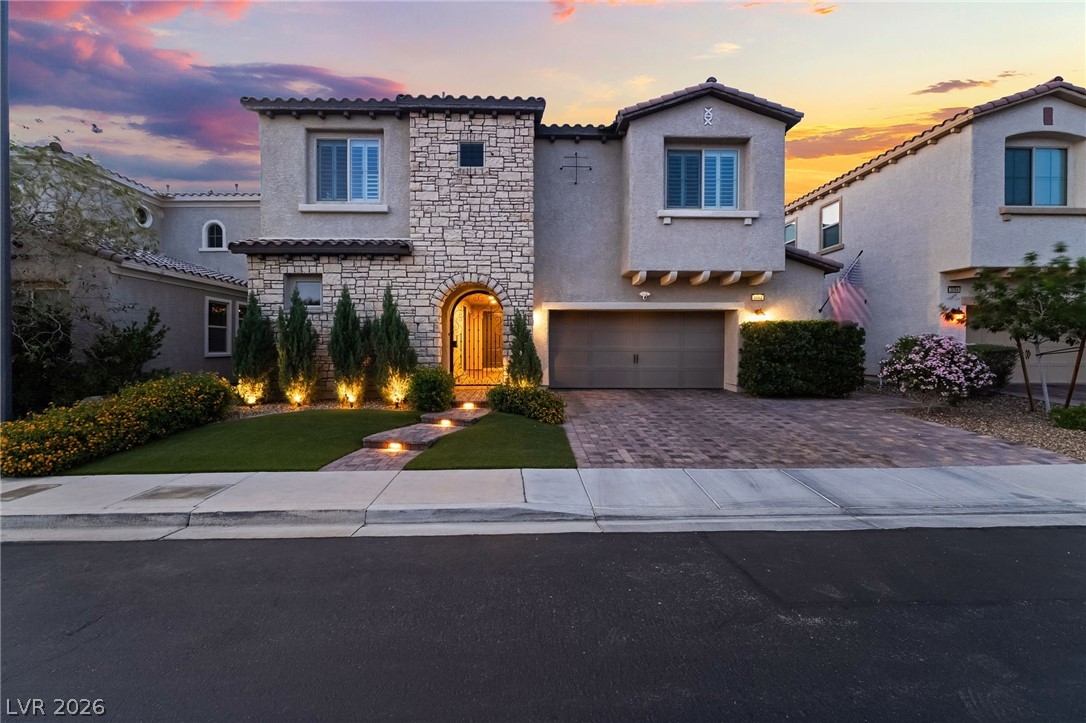
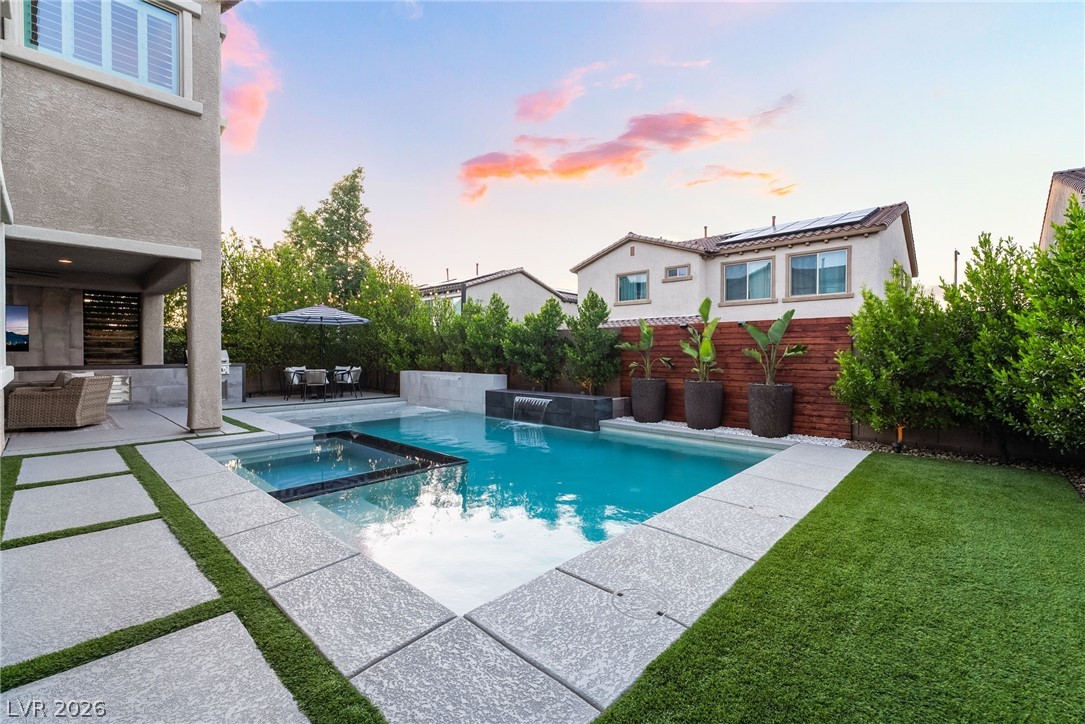
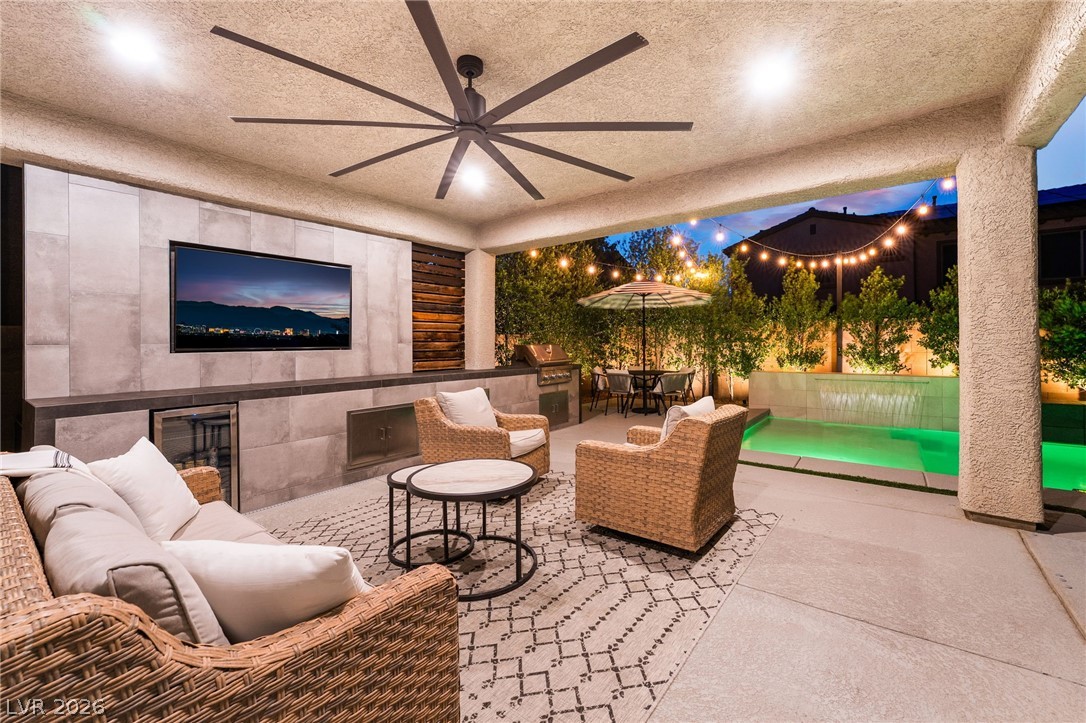
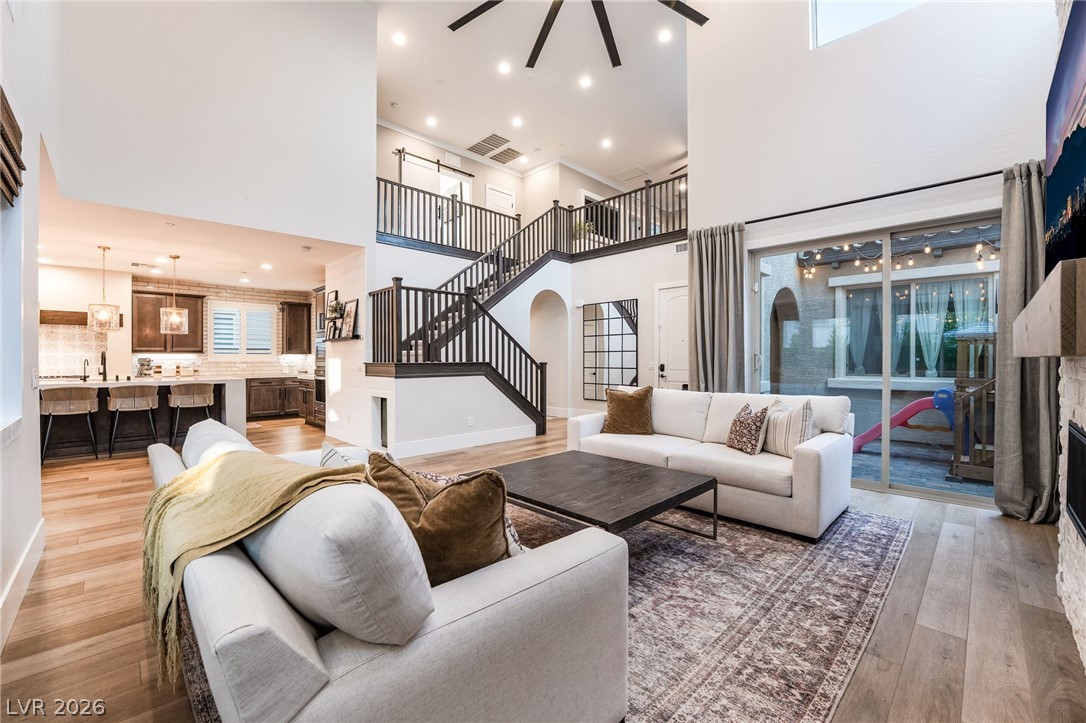
Experience luxury living in the heart of Inspirada, one of the most sought-after master-planned communities on the West Coast. This super rare pool home with private casita is better than a model and showcases designer finishes, magazine-worthy spaces, and resort-style living throughout. The breathtaking backyard is a showpiece right out of a magazine, featuring a sparkling custom pool, covered patio, built-in barbecue, and lush tree-lined landscaping that creates the ultimate private retreat. Step through the stunning entryway into a bright, open floor plan filled with soaring ceilings, natural light, and elegant upgrades at every turn. Enjoy a charming private courtyard, dramatic iron-cast staircase, oversized secondary bedrooms, and a penthouse-inspired primary suite complete with a spa-like bath. The gourmet kitchen offers upgraded cabinetry, an oversized island built for entertaining, and seamless flow into the expansive entertainment room — perfect for surround sound, game days, and unforgettable gatherings. Try and reproduce this caliber of luxury, design, and outdoor living for under $1.6 million new construction. "ASK ABOUT BEAT THE BUILDER FINANCING" This is a California Exodus Favorite! BEST IN CLASS!

Save
Ask
Tour
Hide
Share
Listing Snapshot
Price 
$1,150,000
Days On Site 
0 Days
Bedrooms 
5
Inside Area (SqFt) 
3,332 sqft
Total Baths 
4
Full Baths 
4
Partial Baths 
N/A
Lot Size 
0.13 Acres
Year Built 
2019
MLS® Number 
2785490
Status 
Active
Property Tax 
$6,331
HOA/Condo/Coop Fees 
$85 monthly
Sq Ft Source 
N/A
Friends & Family
Recent Activity
8 hours agoStatus changed to Active
8 hours agoListing updated with changes from the MLS®
23 hours agoListing first seen on site
General Features
Acres 
0.13
Attached Garage 
Yes
Direction Faces 
South
Disclosures 
Covenants Restrictions Disclosure
Energy Features 
Solar
Garage 
Yes
Garage Spaces 
2
Green Energy Efficient 
Windows
Parking 
AttachedGarageGarage Door OpenerInside EntrancePrivate
Property Sub Type 
Single Family Residence
Sewer 
Public Sewer
SqFt Total 
3332
Style 
TwoStory
Utilities 
Underground Utilities
Water Source 
Public
Zoning 
Single Family
Interior Features
Appliances 
Built-In Gas OvenDishwasherGas CooktopDisposalMicrowave
Cooling 
Ceiling Fan(s)Central AirElectric
Electric 
Photovoltaics Seller Owned
Fireplace 
Yes
Fireplace Features 
Family RoomGasLiving Room
Fireplaces 
1
Flooring 
CarpetLaminateVinyl
Furnished 
Unfurnished
Heating 
Natural GasCentral
Interior 
Ceiling Fan(s)
Laundry Features 
Gas Dryer HookupUpper Level
Spa 
Yes
Window Features 
Window CoveringsBlindsDouble Pane WindowsDrapesWindow Treatments
Bedroom 2 
Dimensions - 12x12Description - Ceiling Fan,Ceiling Light,Upstairs,Walk-In Closet(s)
Bedroom 3 
Dimensions - 12x12Description - Ceiling Fan,Ceiling Light,Upstairs,Walk-In Closet(s)
Bedroom 4 
Dimensions - 11x13Description - Ceiling Fan,Ceiling Light,Closet
Bedroom 5 
Dimensions - 14x14Description - Ceiling Fan,Ceiling Light,Downstairs,Walk-In Closet(s),With Bath
Kitchen 
Description - Breakfast Bar/Counter,Breakfast Nook/Eating Area,Custom Cabinets,Island,Lighting Recessed,Luxury Vinyl Plank,Quartz Countertops,Stainless Steel Appliances,Walk-in Pantry
Living Room 
Dimensions - 16x18Description - Entry Foyer,Front,Vaulted Ceiling
Loft 
Dimensions - 16x19Description - Ceiling Fan
PrimaryBathroom 
Description - Double Sink,Dual Flush Toilet,Separate Shower,Tub
PrimaryBedroom 
Dimensions - 16x17Description - Ceiling Fan,Ceiling Light,Pbr Separate From Other,Upstairs,Walk-In Closet(s)
Save
Ask
Tour
Hide
Share
Exterior Features
Exterior 
Built-in BarbecueBarbecueCourtyardPrivate Yard
Fencing 
BlockBack Yard
Lot Features 
Front YardLandscaped
Other Structures 
Guest House
Patio And Porch 
PatioCovered
Pool Features 
In GroundPrivatePool/Spa ComboCommunity
Private Pool 
Yes
Roof 
Tile
Spa 
Yes
Spa Features 
In Ground
Windows/Doors 
Window CoveringsBlindsDouble Pane WindowsDrapesWindow Treatments
Community Features
Association Amenities 
Basketball CourtBarbecuePlaygroundParkPoolTennis Court(s)
Association Dues 
85
Community Features 
Pool
Financing Terms Available 
CashConventionalFHAVA Loan
HOA Fee Frequency 
Monthly
Horse Property 
None
Schools
School District
Unknown
Elementary School
Wallin, Shirley & Bill,Wallin, Shirley & Bill
Middle School
Webb, Del E.
High School
Liberty
Listing courtesy of Platinum Real Estate Prof (702) 617-4637


Listing information is provided by Participants of the Greater Las Vegas Association of Realtors. IDX information is provided exclusively for personal, non-commercial use, and may not be used for any purpose other than to identify prospective properties consumers may be interested in purchasing. Information is deemed reliable but not guaranteed. Copyright 2026, Greater Las Vegas Association of Realtors.
Last checked: 2026-05-28 04:14 PM UTC

Neighborhood & Commute
Source: Walkscore
Save
Ask
Tour
Hide
Share