Save
Ask
Tour
Hide
Share
$2,200
10 Days On Site

2878 Roaming Palmer Road
North Las Vegas, NV 89086

For Rent|Single Family Residence|Active
3
Beds
3
Total Baths
2
Full Baths
1
Partial Bath
1,808
SqFt
$1
/SqFt
2023
Built
Subdivision:
Palmer Ranch
County:
Clark
Listing courtesy of BHHS Nevada Properties (702) 580-5446

Due to the health concerns created by Coronavirus we are offering personal 1-1 online video walkthough tours where possible.
Call Now: 702-616-9400
Is this the listing for you? We can help make it yours.
702-616-9400
2878 Roaming Palmer Road2878 Roaming Palmer Road2878 Roaming Palmer Road2878 Roaming Palmer Road
Save
Ask
Tour
Hide
Share

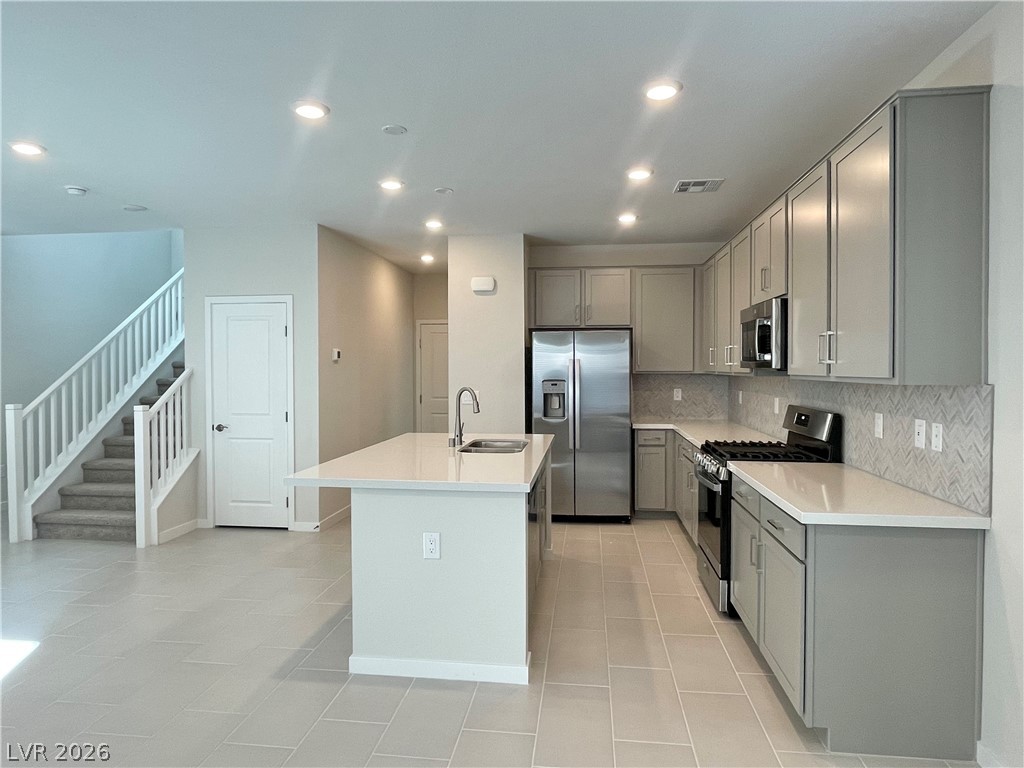
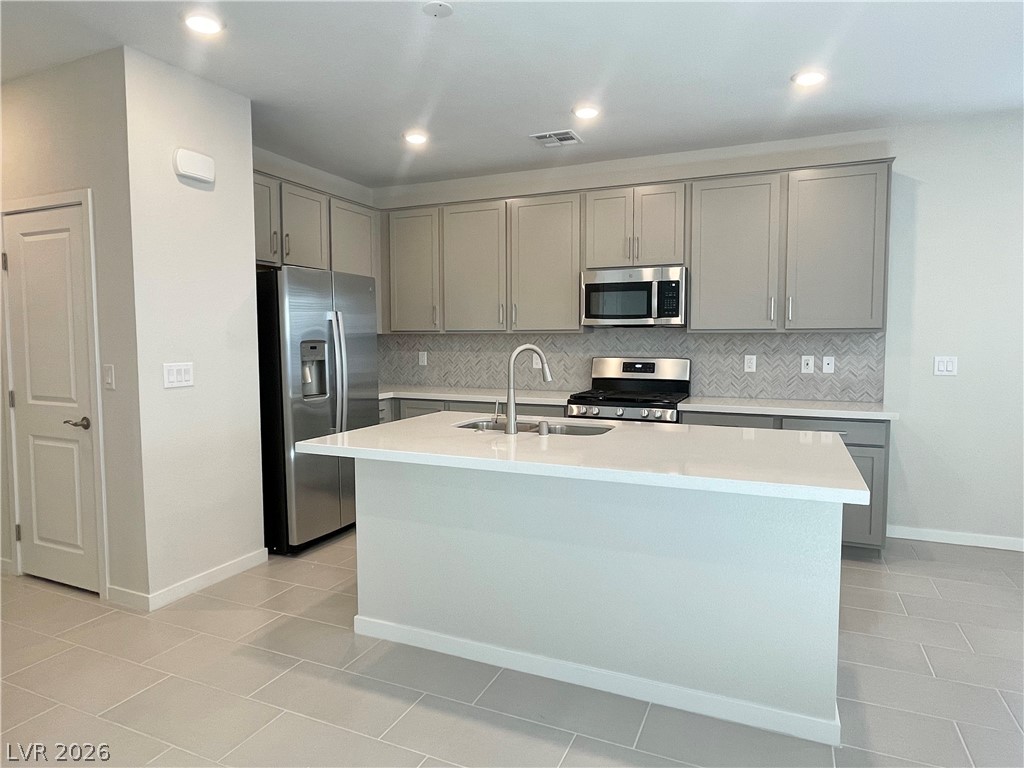
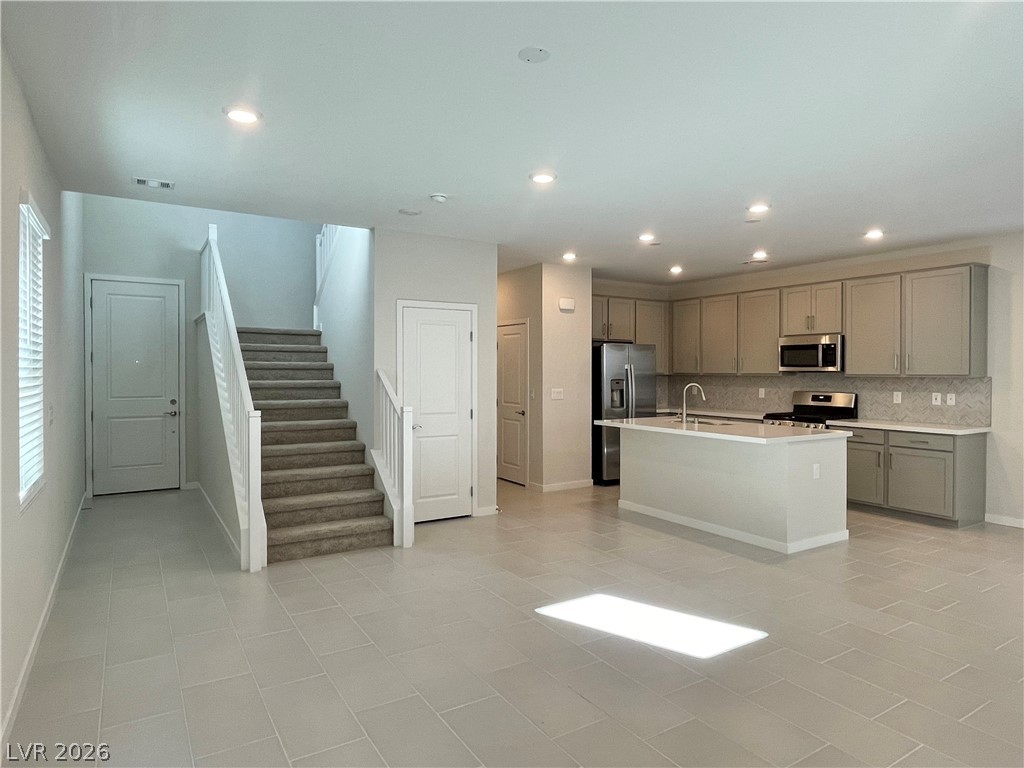
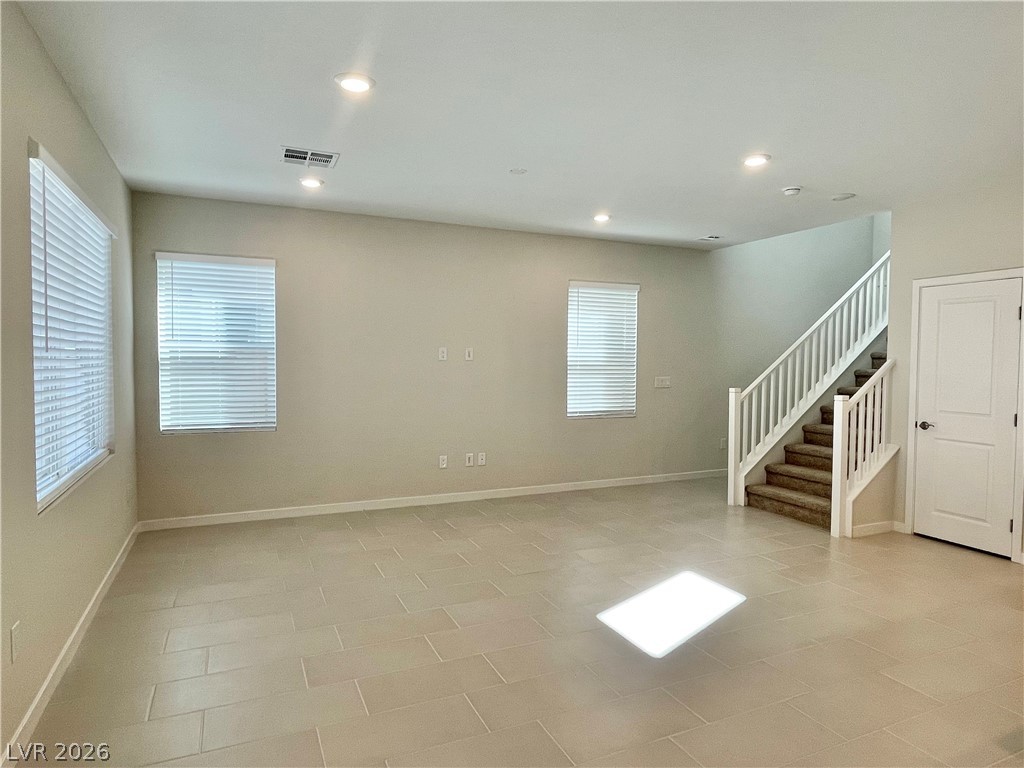
Beautiful two-story home with 3 bed/2.5 bath plus Loft, in Palmer Ranch community! This nearly new home features a bright and open main living space with all tile on the first floor. Modern kitchen with beautiful 42” gray kitchen cabinets, white quartz countertops, and stainless steel appliances. Spacious loft on the second floor separates the primary bedroom with a large bath and walk-in closet, and at the other end of the second floor are the 2 secondary bedrooms with a shared bath and convenient laundry room. Other features include a two car garage, tankless water heater, bacyard with low-maintenance synthetic grass, pavers and covered patio, beautiful community park accross the street all appliances included and Move-in Ready!

Save
Ask
Tour
Hide
Share
Listing Snapshot
Price 
$2,200
Days On Site 
10 Days
Bedrooms 
3
Inside Area (SqFt) 
1,808 sqft
Total Baths 
3
Full Baths 
2
Partial Baths 
1
Lot Size 
0.08 Acres
Year Built 
2023
MLS® Number 
2783688
Status 
Active
Property Tax 
N/A
HOA/Condo/Coop Fees 
N/A
Sq Ft Source 
N/A
Friends & Family
Recent Activity
yesterdayPrice changed to $2,200
yesterdayListing updated with changes from the MLS®
2 weeks agoListing first seen on site
General Features
Acres 
0.08
Available on 
2026-05-18
Direction Faces 
South
Garage 
Yes
Garage Spaces 
2
Parking 
GaragePrivateGuest
Pets 
No
Property Sub Type 
Single Family Residence
SqFt Total 
1808
Style 
TwoStory
Utilities 
Cable Available
Zoning 
Single Family
Interior Features
Appliances 
Built-In Gas OvenDryerDishwasherGas CooktopDisposalMicrowaveRefrigeratorWasher/DryerWasher
Cooling 
Central AirElectric
Flooring 
CarpetCeramic TileTile
Furnished 
Unfurnished
Heating 
CentralElectric
Laundry Features 
Gas Dryer HookupLaundry RoomUpper Level
Window Features 
Window CoveringsBlinds
Bedroom 2 
Dimensions - 10x13Description - Closet
Bedroom 3 
Dimensions - 10x11Description - Closet
Great Room 
Dimensions - 11x19Description - Downstairs
Kitchen 
Dimensions - 9x10Description - Pantry
PrimaryBedroom 
Dimensions - 15x14Description - Walk-In Closet(s)
Save
Ask
Tour
Hide
Share
Exterior Features
Construction Details 
Block
Fencing 
BlockBack Yard
Roof 
Tile
Windows/Doors 
Window CoveringsBlinds
Community Features
Association Amenities 
Dog ParkPlayground
Schools
School District
Unknown
Elementary School
Hayden, Don E.,Duncan, Ruby
Middle School
Johnson Walter
High School
Legacy
Listing courtesy of BHHS Nevada Properties (702) 580-5446


Listing information is provided by Participants of the Greater Las Vegas Association of Realtors. IDX information is provided exclusively for personal, non-commercial use, and may not be used for any purpose other than to identify prospective properties consumers may be interested in purchasing. Information is deemed reliable but not guaranteed. Copyright 2026, Greater Las Vegas Association of Realtors.
Last checked: 2026-05-29 04:36 PM UTC

Neighborhood & Commute
Source: Walkscore
Save
Ask
Tour
Hide
Share