Save
Ask
Tour
Hide
Share
$1,900
15 Days On Site

7809 Territorial Street
Las Vegas, NV 89149

For Rent|Single Family Residence|Pending
3
Beds
3
Total Baths
2
Full Baths
1
Partial Bath
1,561
SqFt
$1
/SqFt
2006
Built
Subdivision:
Antelope
County:
Clark
Listing courtesy of McKenna Property Management (702) 434-4663

Due to the health concerns created by Coronavirus we are offering personal 1-1 online video walkthough tours where possible.
Call Now: 702-616-9400
Is this the listing for you? We can help make it yours.
702-616-9400
7809 Territorial Street7809 Territorial Street7809 Territorial Street7809 Territorial Street
Save
Ask
Tour
Hide
Share

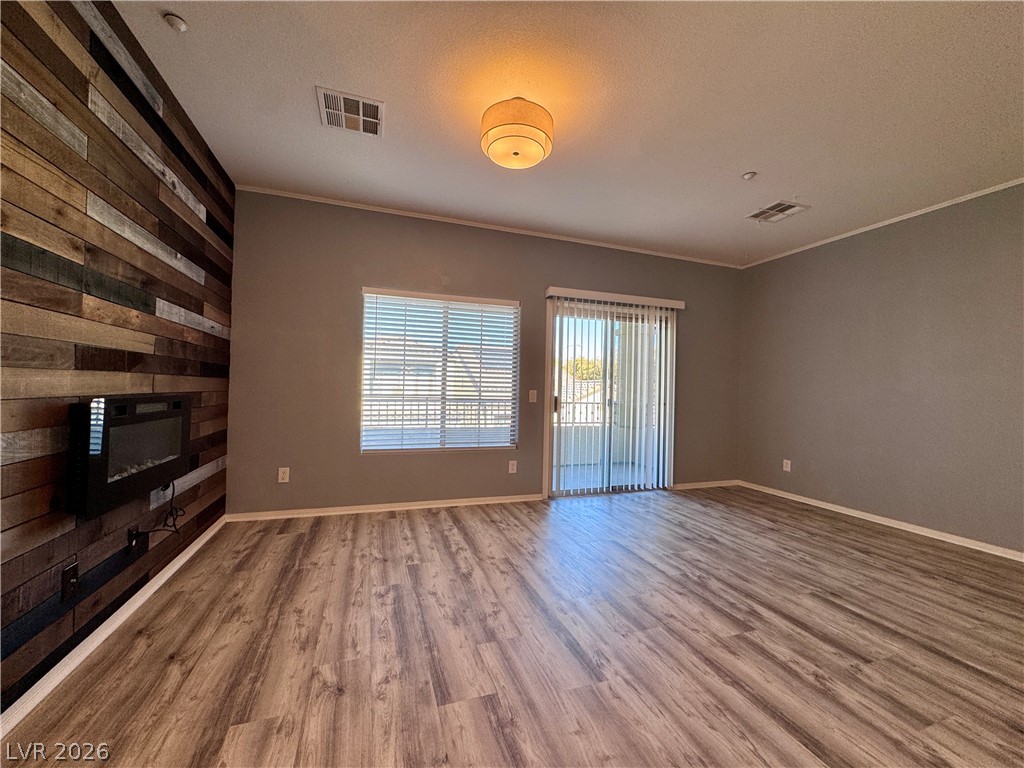
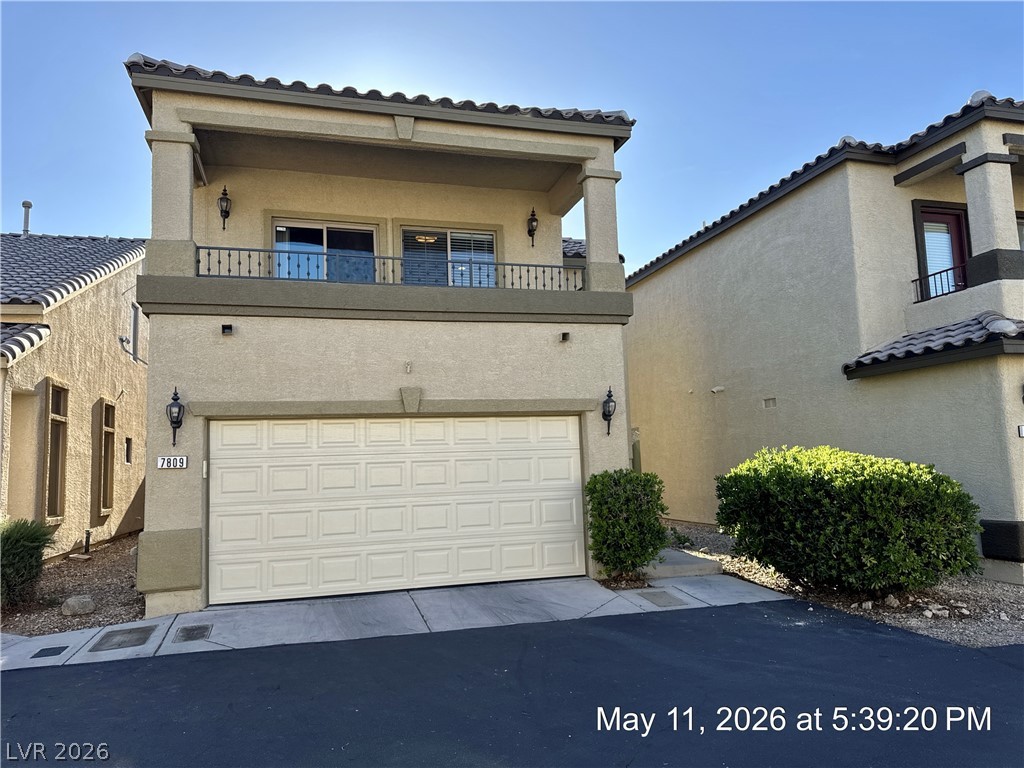
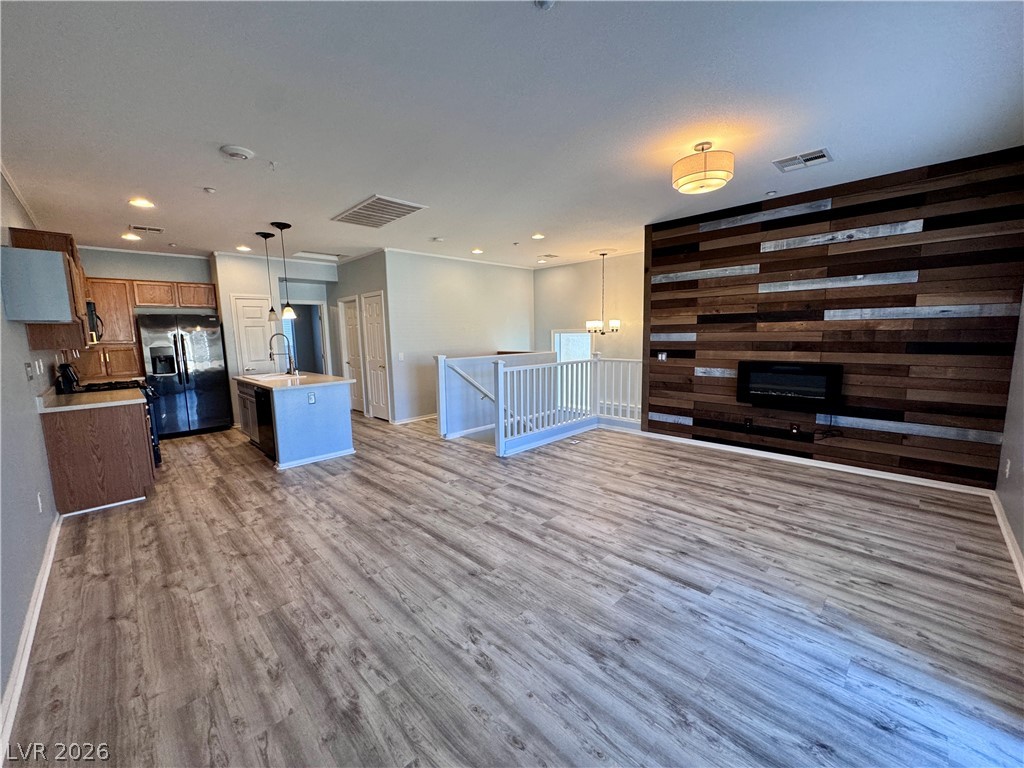
Bright and inviting 3-bedroom split-level home located in a desirable gated community with fantastic amenities including a pool, spa, and expansive greenbelt areas. This well-designed floorplan offers great separation of space, with the upper level featuring an open living room filled with natural light, private balcony, and spacious primary bedroom for added comfort and convenience. Downstairs includes two secondary bedrooms and a cozy family room perfect for relaxing, working from home, or entertaining. Enjoy lower utility costs with solar already installed. The backyard offers a mature lemon tree and a small low-maintenance outdoor space ideal for easy living. Functional layout, welcoming atmosphere, and move-in-ready condition make this home a standout choice. Base rent $1863 + $37 RBP.

Save
Ask
Tour
Hide
Share
Listing Snapshot
Price 
$1,900
Days On Site 
15 Days
Bedrooms 
3
Inside Area (SqFt) 
1,561 sqft
Total Baths 
3
Full Baths 
2
Partial Baths 
1
Lot Size 
0.04 Acres
Year Built 
2006
MLS® Number 
2782021
Status 
Pending
Property Tax 
N/A
HOA/Condo/Coop Fees 
N/A
Sq Ft Source 
N/A
Friends & Family
Recent Activity
a week agoStatus changed to Pending
a week agoListing updated with changes from the MLS®
2 weeks agoListing first seen on site
General Features
Acres 
0.04
Attached Garage 
Yes
Available on 
2026-05-12
Direction Faces 
East
Disclosures 
Covenants Restrictions Disclosure
Energy Features 
Solar
Garage 
Yes
Garage Spaces 
2
Parking 
AttachedGarageGarage Door OpenerInside EntrancePrivateStorage
Pets 
Yes
Property Sub Type 
Single Family Residence
Sewer 
Public Sewer
SqFt Total 
1561
Style 
TwoStory
Utilities 
Cable AvailableUnderground Utilities
Zoning 
Single Family
Interior Features
Appliances 
DryerDishwasherDisposalGas RangeMicrowaveRefrigeratorWasher/DryerWater HeaterWasher
Cooling 
Central AirElectric
Electric 
Photovoltaics Seller Owned
Fireplace 
Yes
Fireplace Features 
ElectricLiving Room
Fireplaces 
1
Flooring 
CarpetLinoleumTileVinyl
Furnished 
Unfurnished
Heating 
Active SolarCentralElectricSolar
Laundry Features 
Gas Dryer HookupLaundry ClosetMain Level
Window Features 
Window CoveringsBlinds
Bedroom 2 
Dimensions - 10x10Description - Ceiling Light,Closet,Downstairs,Telephone Jack,TV/ Cable
Bedroom 3 
Dimensions - 10x10Description - Ceiling Light,Closet,Downstairs,Telephone Jack,TV/ Cable
Dining Room 
Dimensions - 8x8Description - Dining Area,Kitchen/Dining Room Combo
Family Room 
Dimensions - 20x12Description - Downstairs,Separate Family Room
Kitchen 
Description - Island,Laminate Countertops,Lighting Recessed,Luxury Vinyl Plank,Pantry
Living Room 
Dimensions - 17x12Description - Front
PrimaryBathroom 
Description - Double Sink,Tub/Shower Combo
PrimaryBedroom 
Dimensions - 15x12Description - Ceiling Fan,Ceiling Light,Mirrored Door,Pbr Separate From Other,Upstairs,Walk-In Closet(s)
Save
Ask
Tour
Hide
Share
Exterior Features
Construction Details 
FrameStucco
Exterior 
BalconyPrivate Yard
Fencing 
BlockBack Yard
Lot Features 
Landscaped
Patio And Porch 
Patio
Pool Features 
Community
Roof 
Tile
View 
Mountain(s)
Waterview 
Mountain(s)
Windows/Doors 
Window CoveringsBlinds
Community Features
Association Amenities 
GatedPoolSpa/Hot Tub
Community Features 
Pool
Roads 
Paved
Schools
School District
Unknown
Elementary School
Divich, Kenneth,Divich, Kenneth
Middle School
Escobedo Edmundo
High School
Arbor View
Listing courtesy of McKenna Property Management (702) 434-4663


Listing information is provided by Participants of the Greater Las Vegas Association of Realtors. IDX information is provided exclusively for personal, non-commercial use, and may not be used for any purpose other than to identify prospective properties consumers may be interested in purchasing. Information is deemed reliable but not guaranteed. Copyright 2026, Greater Las Vegas Association of Realtors.
Last checked: 2026-05-28 04:59 PM UTC

Neighborhood & Commute
Source: Walkscore
Save
Ask
Tour
Hide
Share